Terms & Conditions
These Terms & Conditions govern your use of the PROP ARCHITECT website and your interaction with us for residential construction, architectural coordination, design consultation, estimation, project planning and related services.
1. Introduction
Welcome to PROP ARCHITECT. By accessing our website, submitting an enquiry, requesting a quotation, booking a consultation, sharing project details, or engaging with our services, you agree to be bound by these Terms & Conditions.
If you do not agree with these Terms & Conditions, you should not use this website or submit your information through our website, forms, advertisements, WhatsApp, email, or other communication channels.
2. Business Information
- Business Name: PROP ARCHITECT
- GSTIN: 29APRPB5983K1Z3
- Email: info@proparchitect.com
- Phone: +91 9108141937
- Website: www.proparchitect.com
- Address: #156, Behind ITC Factory, Opp Goldfinch Hotel, Near Royal Lotus, Chikkajala, Tharabanahalli, Bengaluru, Karnataka
3. Scope of Website Use
The content available on this website is provided for general information, business promotion, service explanation, and enquiry generation purposes.
The website may include information about residential construction, villas, independent houses, duplex homes, turnkey construction, design coordination, BOQs, estimation, project planning, interiors, landscape, and related services.
The information on this website should not be treated as a final technical drawing, statutory approval, construction contract, legal advice, engineering certification, or binding project commitment unless specifically agreed in writing through a signed proposal, agreement, work order, or contract.
4. No Automatic Contract from Website Enquiry
Submitting an enquiry form, WhatsApp message, email, phone call request, consultation request, or project details through this website does not automatically create a client-consultant, contractor-client, architect-client, or service-provider relationship.
A formal engagement will begin only after written confirmation, mutually agreed scope of work, commercial terms, payment terms, and acceptance of a proposal, quotation, agreement, or work order.
5. Services Offered
PROP ARCHITECT may offer one or more of the following services, subject to written scope confirmation:
- Residential construction and turnkey construction services.
- Independent house, duplex house, and villa construction services.
- Architectural design coordination and design consultation.
- BOQ preparation, estimation, construction package guidance, and project planning.
- Interior fit-out and landscape coordination, only where specifically included in the agreed scope.
- Vendor, contractor, consultant, and site execution coordination.
The exact scope, deliverables, timelines, fees, exclusions, and payment milestones will be as per the signed proposal, quotation, agreement, or written confirmation issued for the specific project.
6. Architecture and Design Coordination
PROP ARCHITECT may provide design coordination, residential planning support, construction coordination, execution guidance, and project-related documentation.
Where statutory architectural services, licensed drawings, approval drawings, or professional certifications are required, such services shall be provided or coordinated through qualified and registered professionals, wherever applicable.
Any design, drawing, concept, elevation, BOQ, estimate, or technical suggestion shared by PROP ARCHITECT must be verified and approved by the client, relevant consultants, structural engineer, contractor, and local authorities, wherever applicable, before execution.
7. Design Fees and Exclusions
Unless specifically mentioned in the written quotation or proposal, the design fees quoted are limited only to the design package and deliverables expressly stated in the proposal.
Important: Interiors and landscape services are not included in the design fees quoted unless they are separately mentioned in the written proposal, quotation, invoice, or agreement.
Any additional service outside the agreed design package may be charged separately based on the revised scope of work.
8. Exclusions to Design Package
Unless specifically included in writing, the following items are excluded from the design package:
- Survey marking drawing of the site as per actual site conditions.
- Soil investigation report, geotechnical report, or soil test required to check structural stability.
- Sanction plan, building approval, Panchayat approval, BBMP/BDA/BMRDA/BIAPPA or any other required government/local authority approval.
- Approval charges, statutory fees, liaison charges, betterment charges, penalties, regularisation charges, or any payment payable to government/local authorities.
- Structural design, MEP design, soil testing, legal verification, land survey, and statutory consultant services, unless specifically included in the agreed scope.
- Any additional drawings, revisions, site visits, 3D renders, working drawings, or coordination beyond the agreed package limit.
Sanction plan approval requirements may vary depending on the local authority, layout rules, site conditions, zoning, road width, setbacks, FAR/FSI, and any deviations in the layout or proposed construction.
9. Drawings, Site Conditions and Changes
The client, contractor, and site execution team must review all drawings, dimensions, levels, specifications, and site conditions before starting work.
Any changes from the drawings submitted, whether due to site conditions, client requirements, structural requirements, authority requirements, contractor suggestions, or execution feasibility, must be brought to the notice of PROP ARCHITECT or the concerned design professional before starting such work.
PROP ARCHITECT shall not be responsible for unauthorised changes, site modifications, deviations, or execution carried out without written confirmation or approval from the concerned professional.
10. Contractor Responsibility
The contractor appointed for the project is responsible for site execution, labour management, workmanship, material procurement, quality control, safety measures, site supervision, construction methodology, measurements, and completion of work as per the agreed contract.
Project completion date, detailed construction estimate, execution schedule, labour planning, and site progress plan shall be prepared and given by the contractor to the client.
PROP ARCHITECT may review or comment on the same if required and if such review is included in the agreed scope.
Any discrepancy, mismatch, practical site issue, execution-related problem, or coordination issue during construction must be handled by the contractor in coordination with the client and relevant consultants.
11. Material Suggestions and Product Quality
PROP ARCHITECT may suggest materials, brands, finishes, fixtures, colours, vendors, or specifications based on design intent, market availability, budget, and general suitability.
However, final selection, purchase, warranty, durability, long-term performance, maintenance, replacement, and after-sales service of materials or products shall remain the responsibility of the client, supplier, manufacturer, vendor, or contractor, as applicable.
PROP ARCHITECT shall not be responsible for manufacturing defects, product failure, colour variation, natural material variation, improper installation, poor maintenance, site misuse, weathering, leakage due to execution defects, or long-term performance issues of materials supplied or installed by third parties.
12. Estimates, BOQs, Rates and Package Prices
Any estimate, BOQ, rate, package price, cost per square foot, material quantity, or budget shared through this website, proposal, advertisement, consultation, or discussion is indicative unless clearly mentioned as final in a signed agreement.
Final project cost may vary based on site condition, soil condition, structural design, built-up area, specifications, material selection, labour availability, project location, market rates, statutory approvals, client changes, and actual site execution.
GST, government charges, approval fees, additional drawings, extra work, premium material upgrades, client variations, and unforeseen site conditions may be charged separately unless included in writing.
13. Client Responsibilities
The client shall be responsible for:
- Providing accurate site documents, ownership documents, measurements, drawings, requirements, and project information.
- Obtaining legal verification, land ownership confirmation, title clearance, and statutory permissions where required.
- Reviewing and approving drawings, estimates, material selections, specifications, and payment milestones on time.
- Making timely payments as per agreed terms.
- Informing PROP ARCHITECT of any site condition, authority restriction, legal issue, neighbour objection, or project constraint that may affect design or execution.
14. Payments, Taxes and Invoices
Fees, charges, payment stages, due dates, GST, and taxes shall be as per the written quotation, invoice, proposal, or agreement.
Unless otherwise mentioned, all quoted amounts are exclusive of GST, statutory fees, government charges, approval charges, third-party consultant fees, and payment gateway charges.
Delay in payment may result in delay, suspension, or withholding of services, drawings, documents, site visits, or project support until outstanding dues are cleared.
15. Revisions, Additional Work and Variations
The number of revisions, site visits, drawings, renders, meetings, and deliverables shall be limited to the scope mentioned in the written proposal or agreement.
Any additional revisions, changes after approval, extra drawings, redesign due to client changes, authority changes, structural changes, site condition changes, or contractor-driven changes may be charged separately.
16. Intellectual Property Rights
All drawings, design concepts, layouts, elevations, BOQs, estimates, specifications, 3D renders, presentations, documents, website content, photographs, graphics, logos, text, and other materials created by PROP ARCHITECT shall remain the intellectual property of PROP ARCHITECT unless otherwise agreed in writing.
The client is granted a limited right to use the project-specific drawings and documents only for the specific project for which they were prepared, subject to full payment of applicable fees.
No drawing, design, estimate, render, document, or website content may be copied, reused, sold, modified, shared with third parties, or used for another project without prior written permission from PROP ARCHITECT.
17. Website Content and Portfolio Images
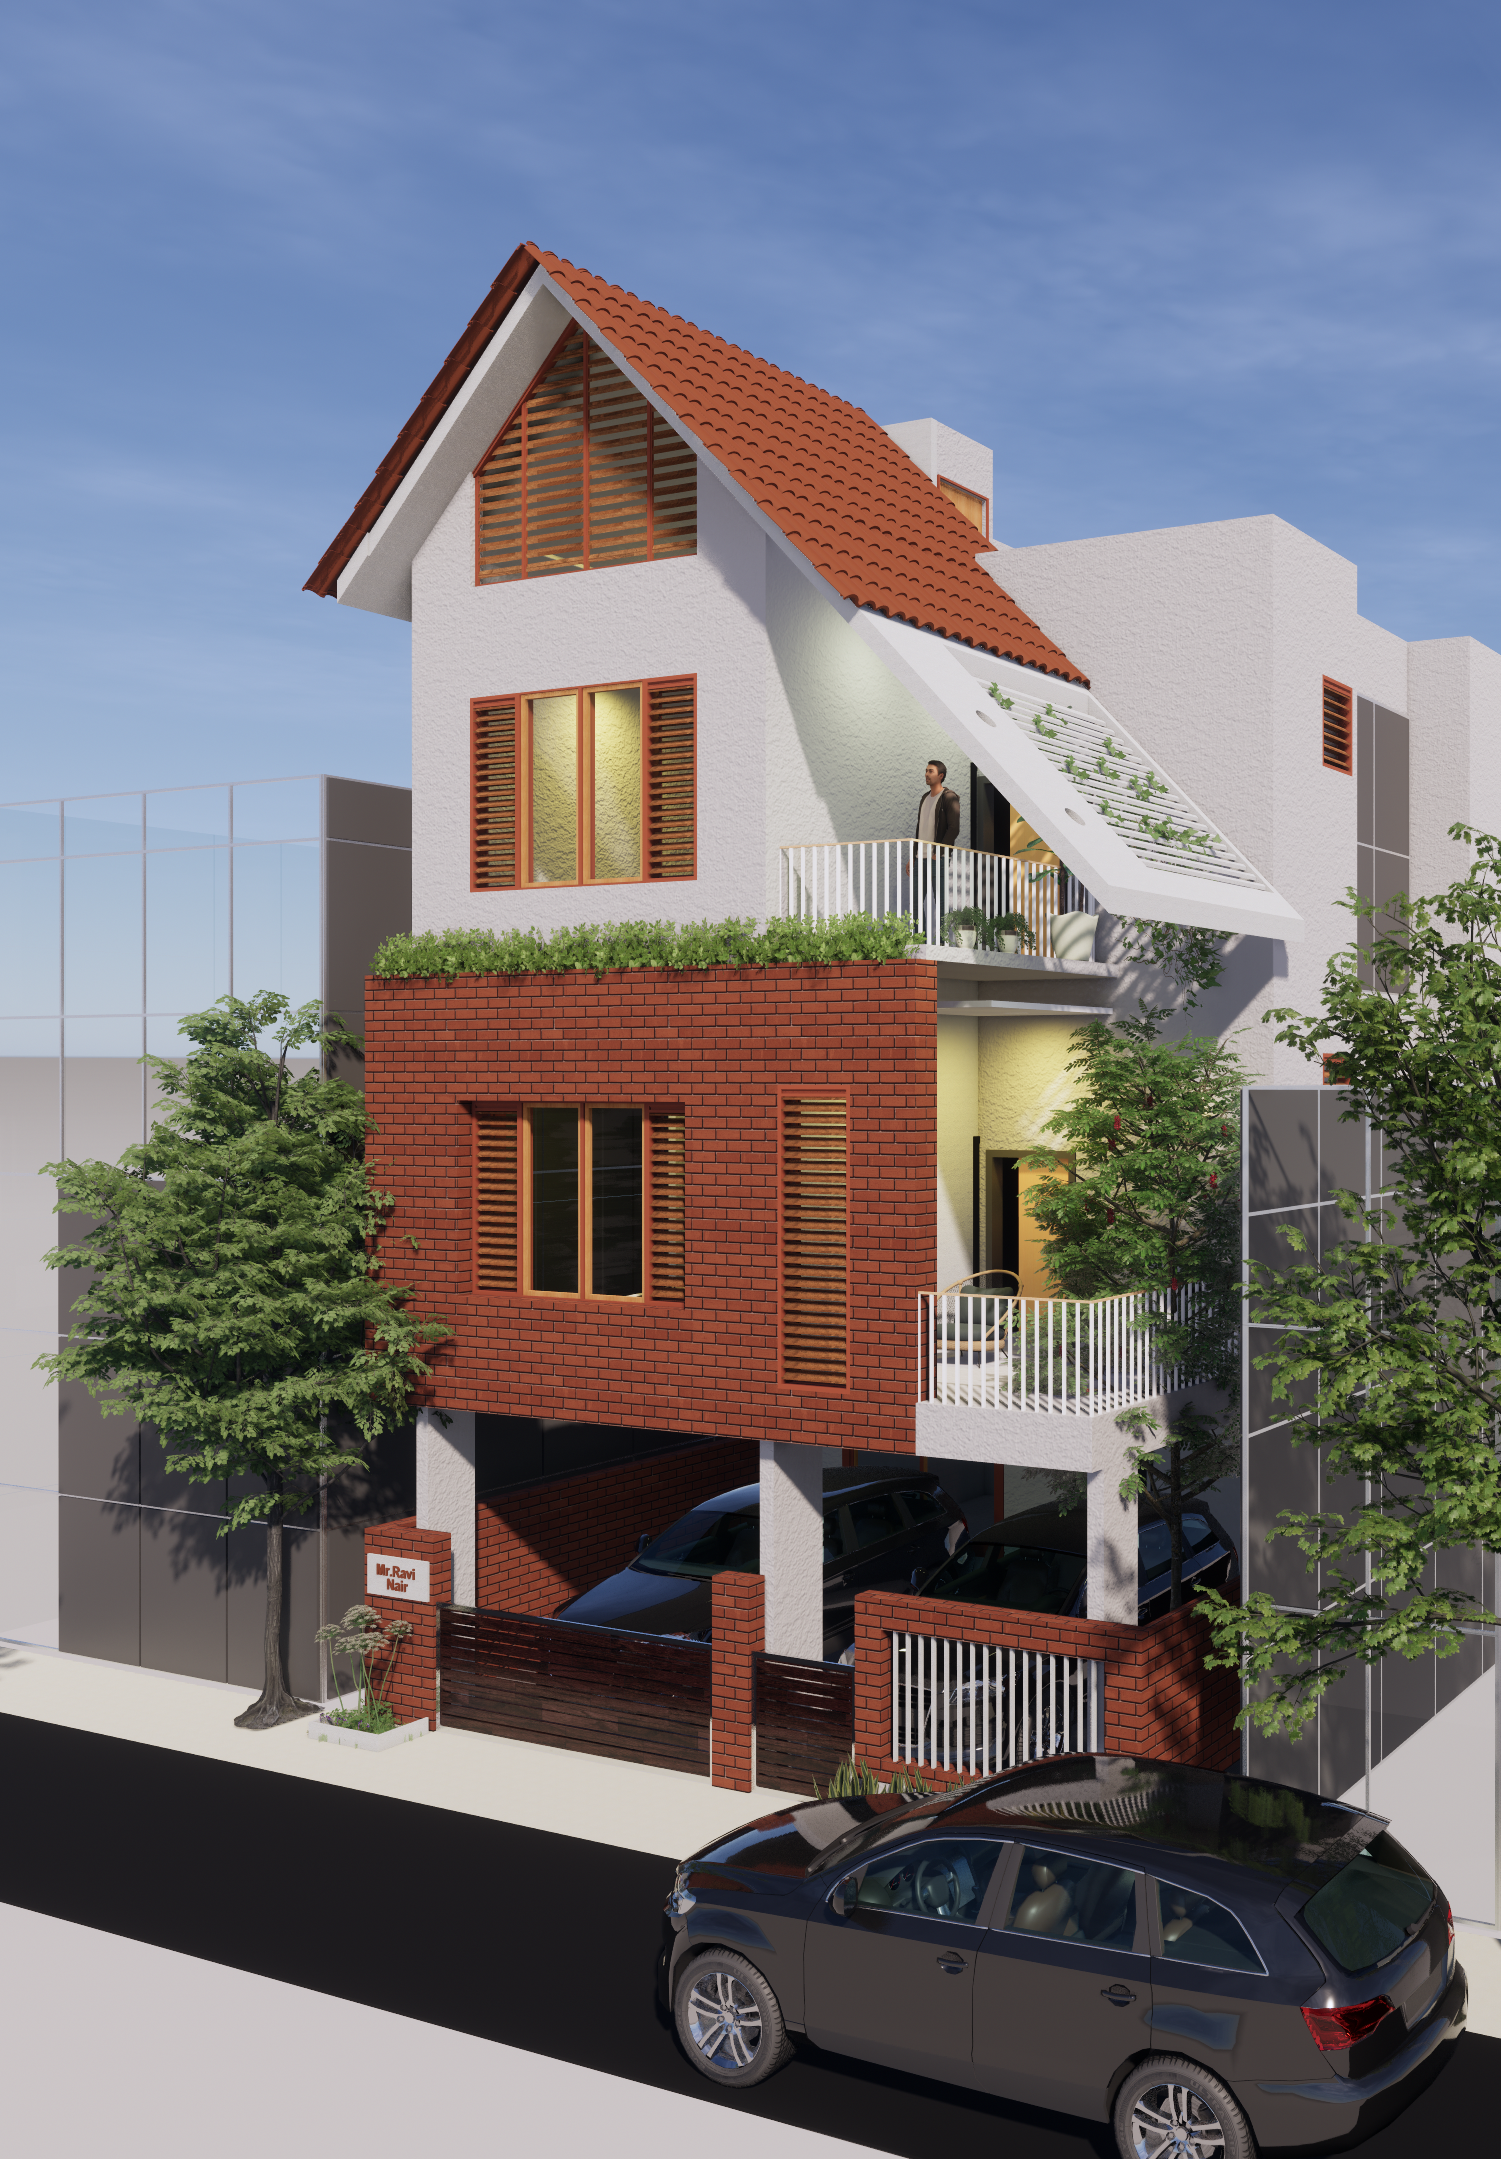
Images, renders, project photographs, case studies, package descriptions, cost examples, blogs, and service descriptions shown on this website are for general understanding, marketing, and informational purposes.
Actual project outcome may vary depending on site conditions, client requirements, budget, approvals, materials, workmanship, consultant inputs, and contractor execution.
Private residential project photos, videos, drawings, or client-identifiable content will not be intentionally published for portfolio or marketing purposes without reasonable permission, unless such content is already publicly available or legally permitted.
18. Third-Party Services
PROP ARCHITECT may coordinate with or suggest third-party professionals, contractors, vendors, consultants, suppliers, approval agents, engineers, surveyors, or service providers.
Unless expressly agreed in writing, PROP ARCHITECT shall not be responsible for the acts, omissions, pricing, delays, workmanship, warranties, representations, or service quality of third-party service providers.
19. Limitation of Liability
To the maximum extent permitted by applicable law, PROP ARCHITECT shall not be liable for indirect, incidental, consequential, special, punitive, or business losses arising out of website use, project delay, third-party default, material failure, authority delay, client changes, contractor error, or circumstances beyond reasonable control.
In any case, the total liability of PROP ARCHITECT shall be limited to the amount actually paid by the client to PROP ARCHITECT for the specific service giving rise to the claim, unless otherwise required by applicable law or agreed in writing.
20. Force Majeure
PROP ARCHITECT shall not be responsible for delay or failure in performance caused by events beyond reasonable control, including natural calamities, heavy rains, labour shortage, strikes, pandemics, government restrictions, approval delays, transport issues, material shortages, market disruptions, power failure, internet failure, or any other force majeure event.
21. Privacy
Your use of this website and sharing of personal information is also governed by our Privacy Policy. Please read the Privacy Policy carefully to understand how we collect, use, store, and protect your personal information.
22. Grievance and Contact
For any website-related concern, service enquiry, payment clarification, privacy request, or complaint, you may contact us using the details below.
Grievance Contact: Authorized Representative, PROP ARCHITECT
Email: info@proparchitect.com
Phone: +91 9108141937
Address: #156, Behind ITC Factory, Opp Goldfinch Hotel, Near Royal Lotus, Chikkajala, Tharabanahalli, Bengaluru, Karnataka
23. Governing Law and Jurisdiction
These Terms & Conditions shall be governed by and interpreted in accordance with the laws of India.
Subject to applicable law, the courts and competent forums located in Bengaluru, Karnataka shall have jurisdiction over disputes arising from the use of this website, services, proposals, payments, or project-related engagement with PROP ARCHITECT.
24. Changes to These Terms
PROP ARCHITECT may update, modify, or replace these Terms & Conditions from time to time to reflect changes in services, business practices, legal requirements, website features, or operational needs.
The latest version will be posted on this page with the revised “Last Updated” date. Continued use of the website after such updates means you accept the revised Terms & Conditions.
25. Contact Us
For questions regarding these Terms & Conditions, please contact us: