


Design Philosophy
Architect-driven design construction shaped around purpose, elegance, longevity and better living.
Architect-Driven Design Construction
Let’s build better spaces for better living — together with Prop Architect. We are architects, interior designers, landscape designers, master planners, structural and MEP consultants, and design problem solvers. Based in Bangalore, India, we are a timeless architecture and interior design studio committed to crafting spaces that embody purpose, elegance, and longevity. We fulfil the aspirations of those who seek exclusive, innovative, and uniquely crafted design experiences, using sustainable materials for a better tomorrow. Our philosophy is rooted in the thoughtful integration of form, function, textures, layouts, materials, fixtures, technology, craftsmanship, and finishes — all working in harmony to create meaningful and enduring aesthetics that not only look good, but also live well and last long.
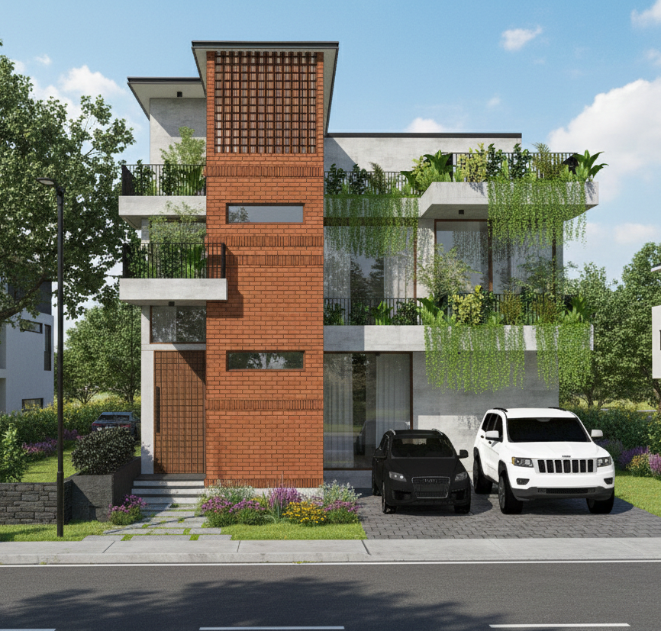
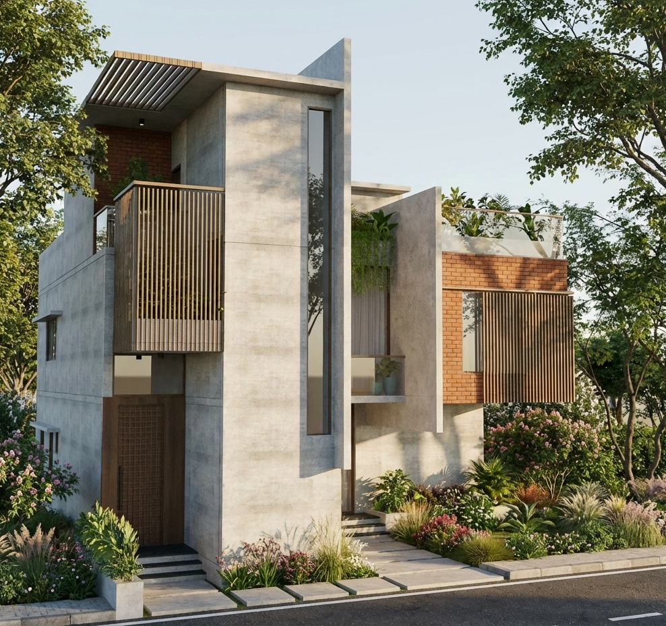
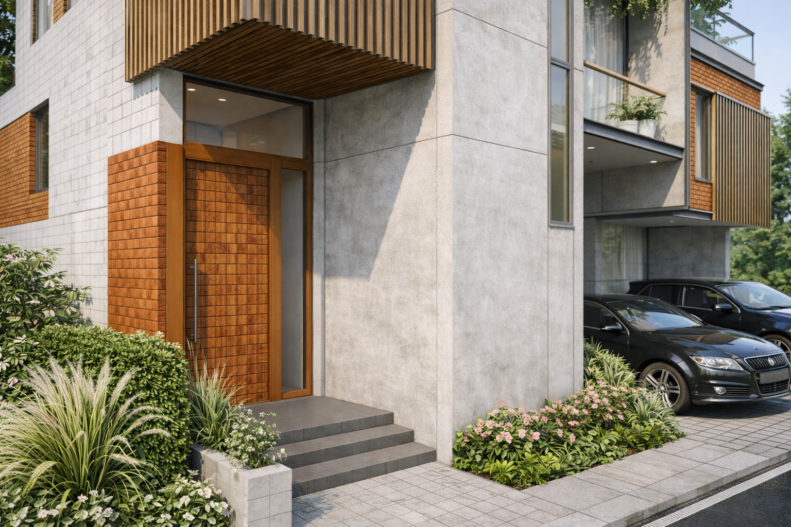
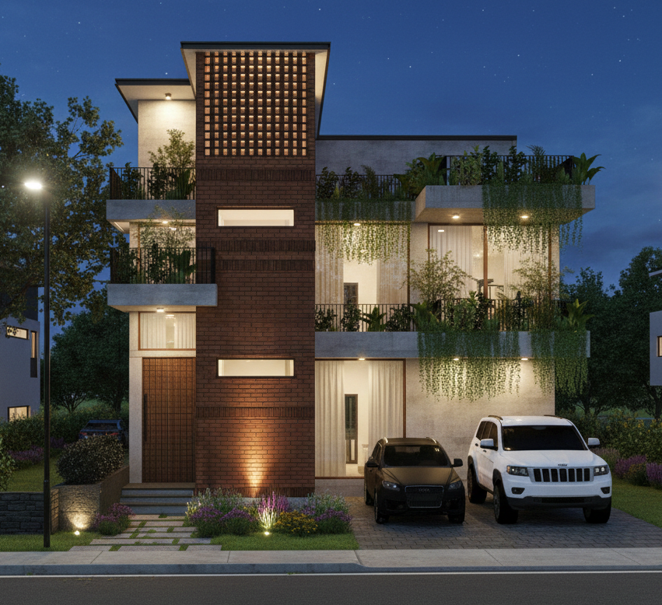
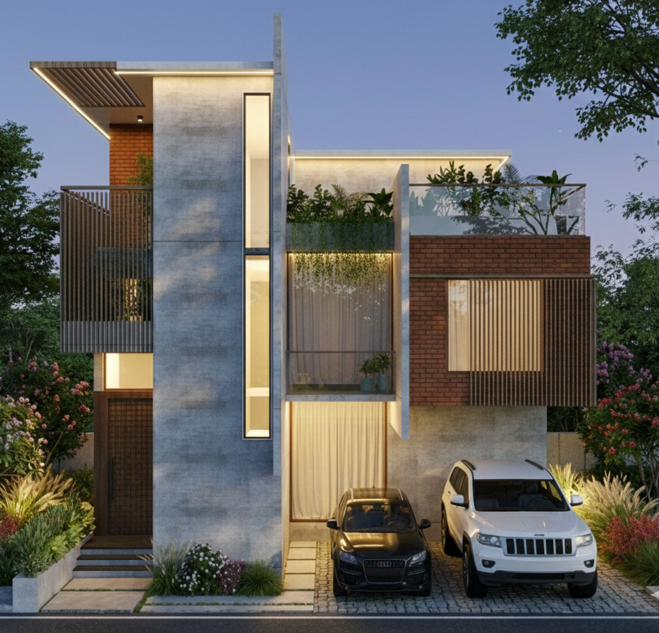
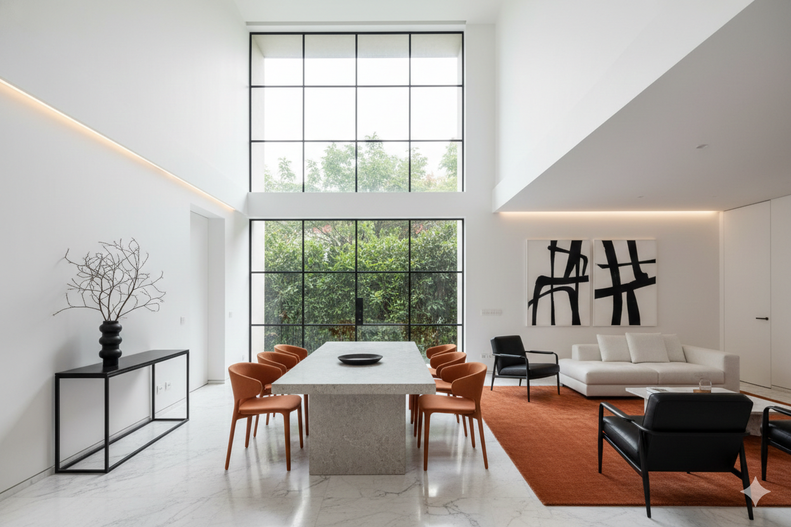
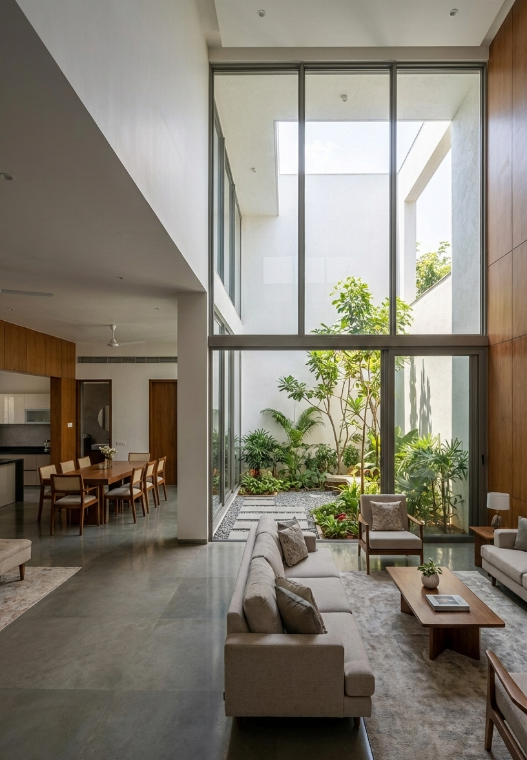
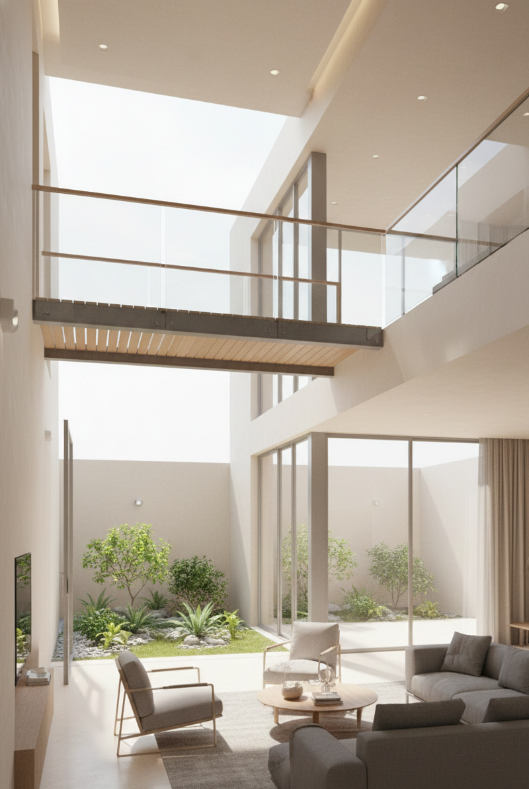
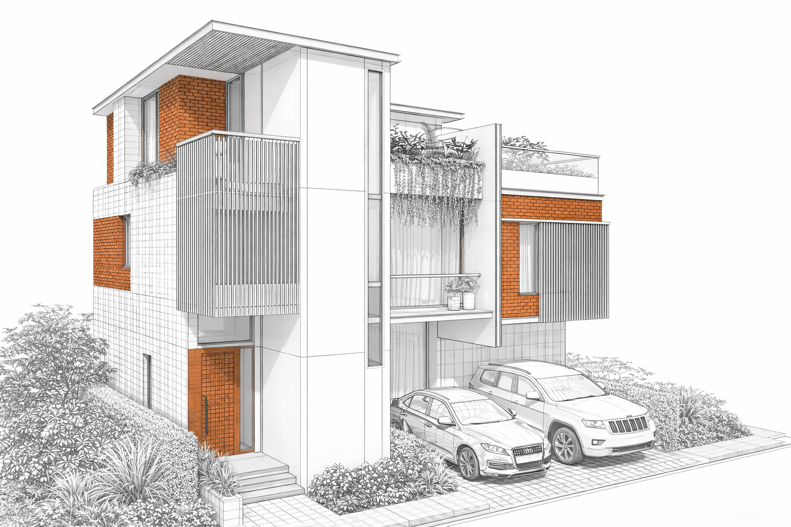
Discover Our Work Across Bangalore
Architecture that connects form, environment, and context. We create spaces that aren’t just structures, but living relationships with nature and place.
- Sustainability
- Project On Time
- Modern Technology
- Latest Designs
- Cost-Effective
- Vaastu-Compliant Design
- Space Optimization
- Tailored to Your Lifestyle
- Natural Light & Ventilation
- Site-Specific Planning
- Premium Material Selection
- Long-Term Value
Master Planning Scope

A premium planning framework for residential layouts, villas, plotted developments, hospitality projects and mixed-use spaces.

A structured planning approach that studies the site, regulations, vision, circulation, infrastructure, landscape and feasibility to create a practical, sustainable and future-ready development framework.
Site Understanding
Regulatory Framework
Vision and Concept
Land-Use Strategy
Movement and Access
Plot or Building Layout
Infrastructure Planning
Landscape Planning
Sustainability
Utilities and Services
Phasing and Feasibility
Master Planning Outcome
A good master plan balances land value, access, infrastructure, landscape, sustainability and long-term feasibility. It creates a clear development direction while allowing future growth, efficient execution and a better user experience.
- Clear planning framework
- Efficient circulation
- Future-ready infrastructure
- Sustainable development

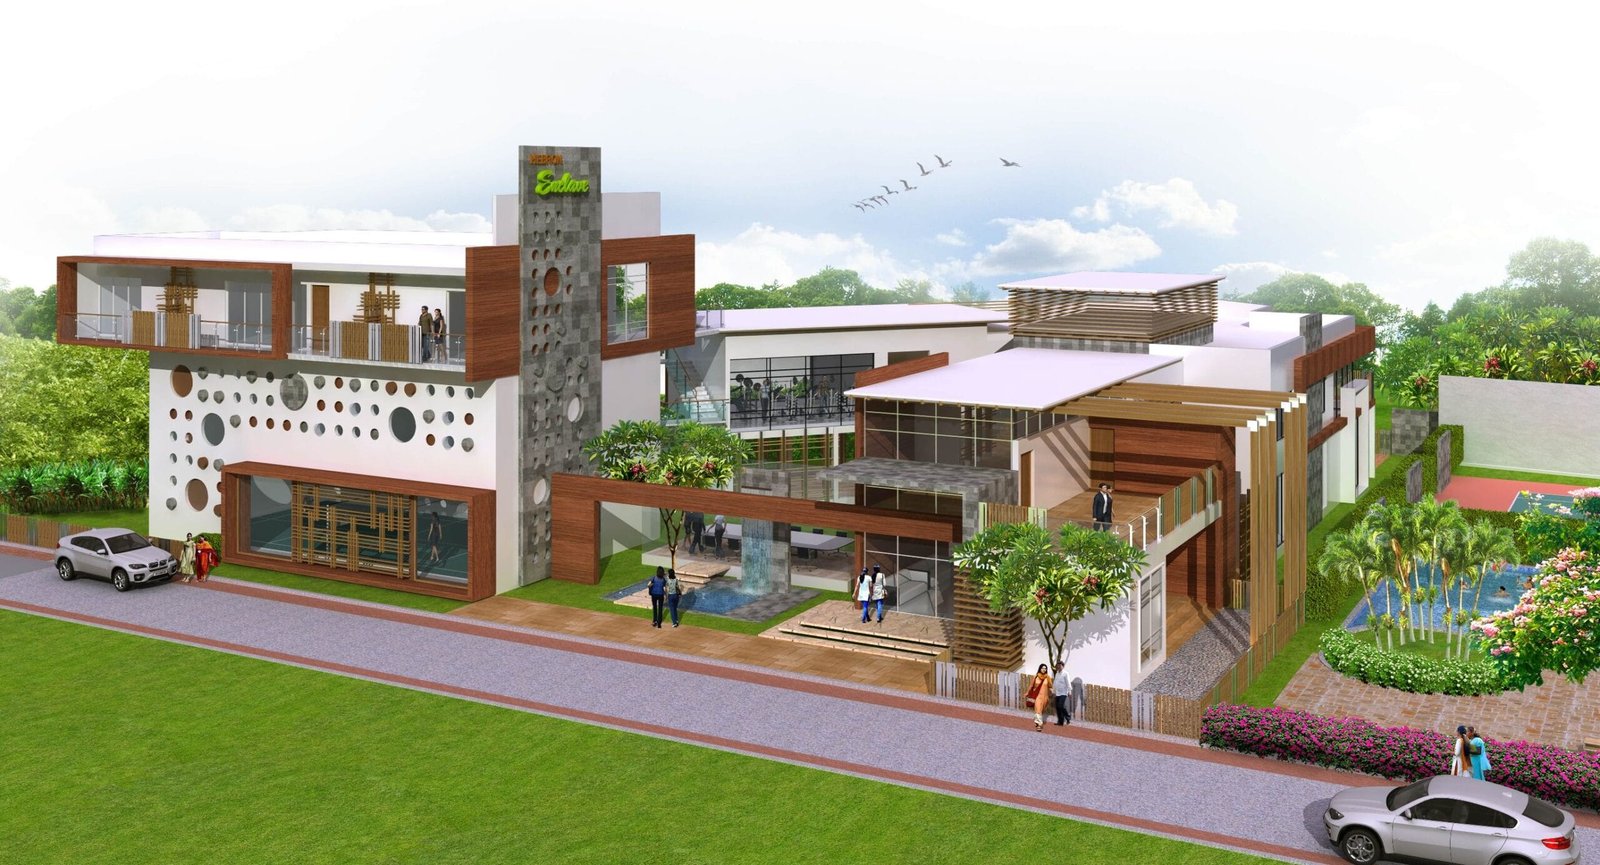





Villa / Independent House Design

A practical design approach for sites up to 2,400 sq.ft., focused on livability, daylight, storage, efficient circulation and long-term adaptability.
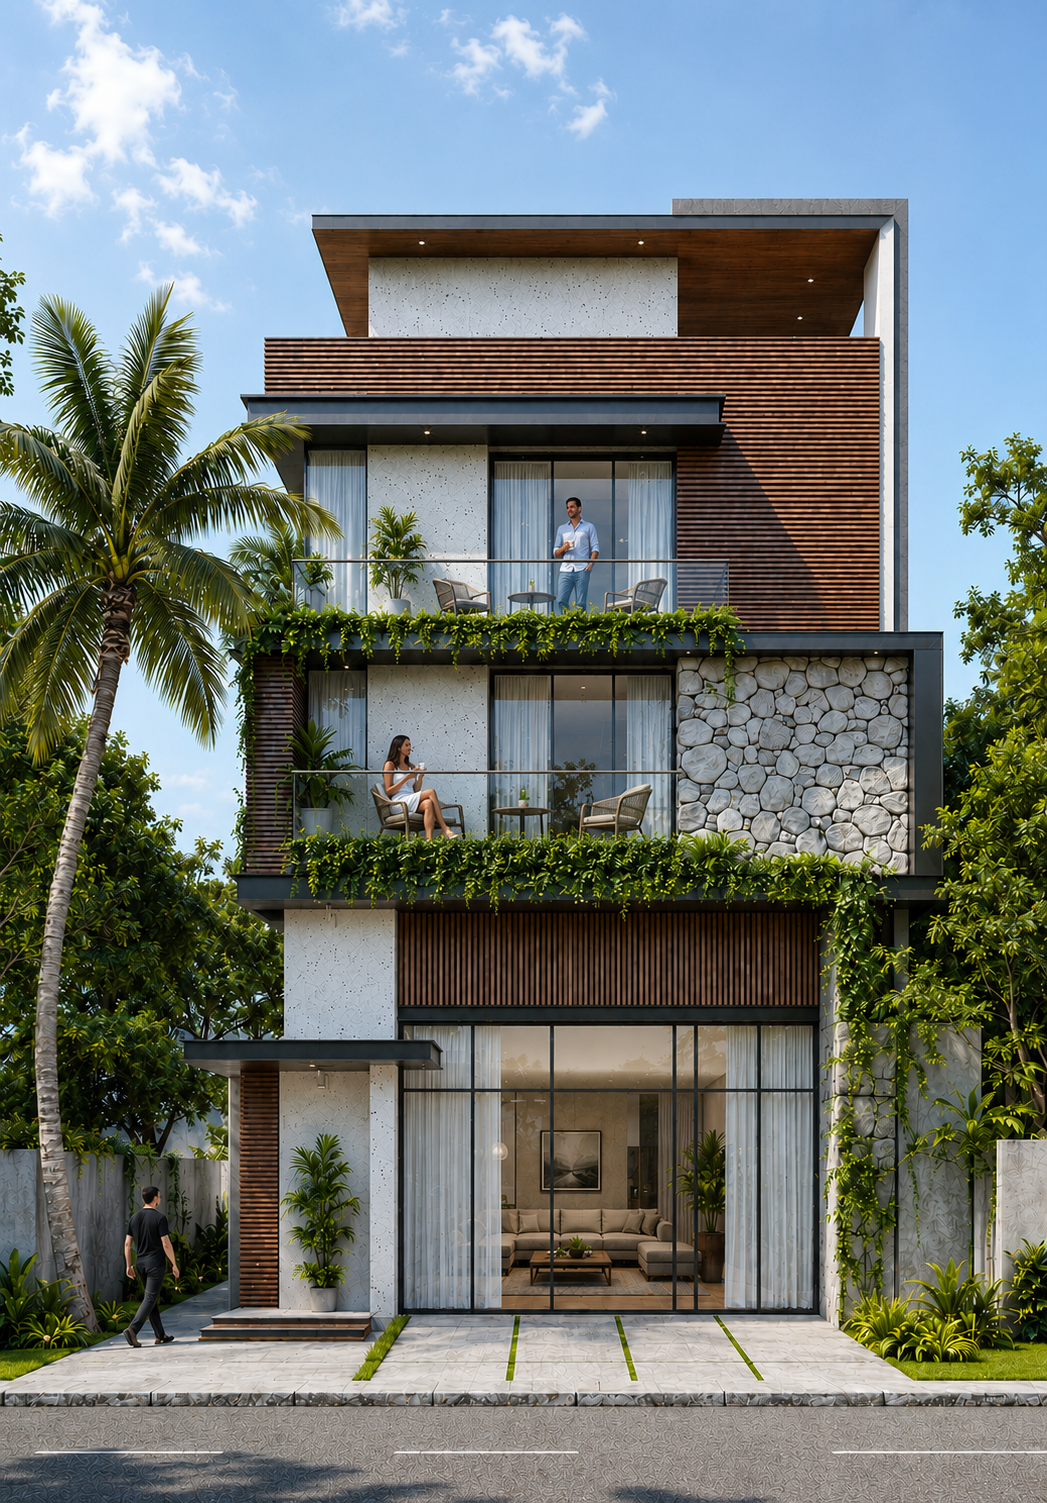
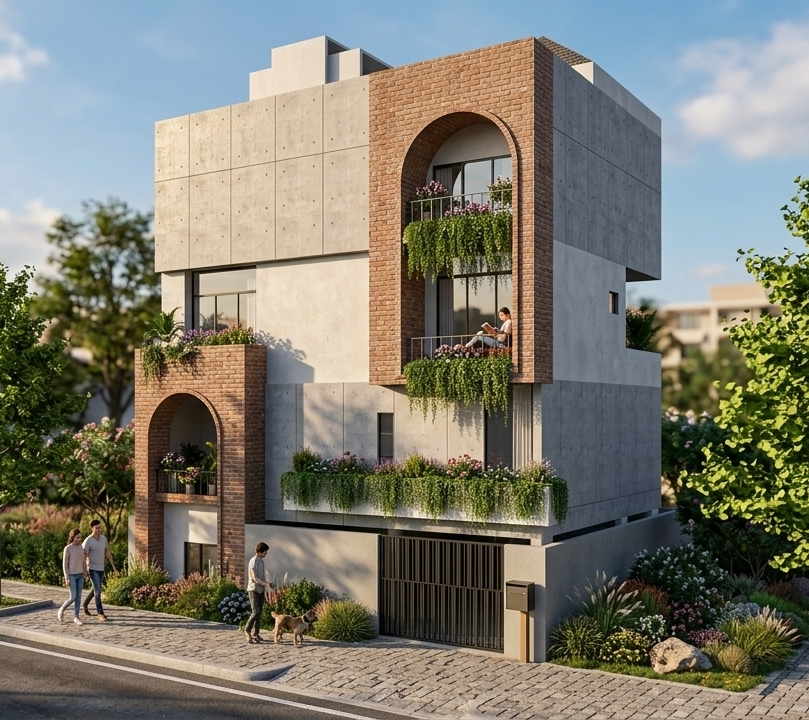
Designing Villa / Houses on sites up to 2,400 sq.ft. — typically 30×40, 30×50, 40×60 and similar plot sizes — is about maximizing livability, daylight and storage, not just fitting rooms.
Understand the Site
Client Lifestyle
Efficient Space Planning

Natural Light and Ventilation
Sense of Spaciousness

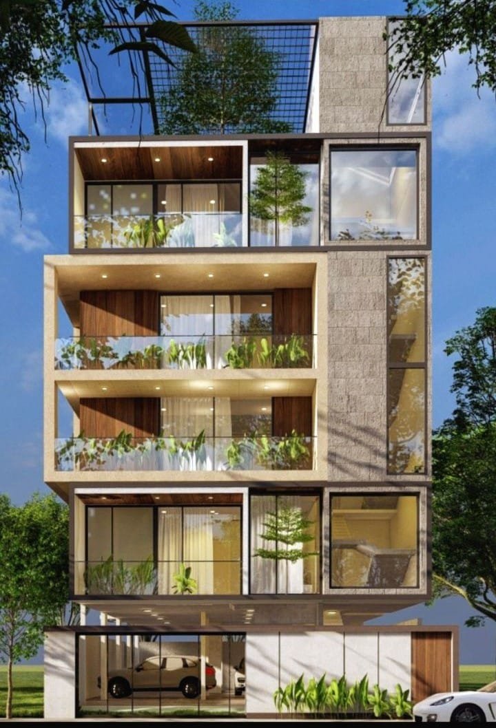


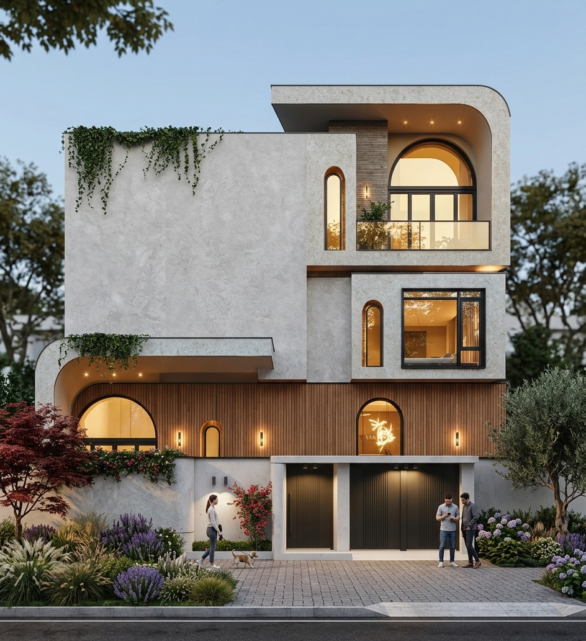
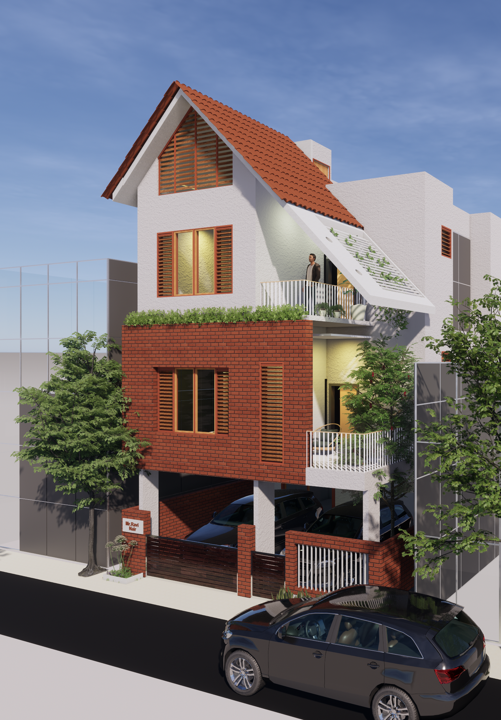
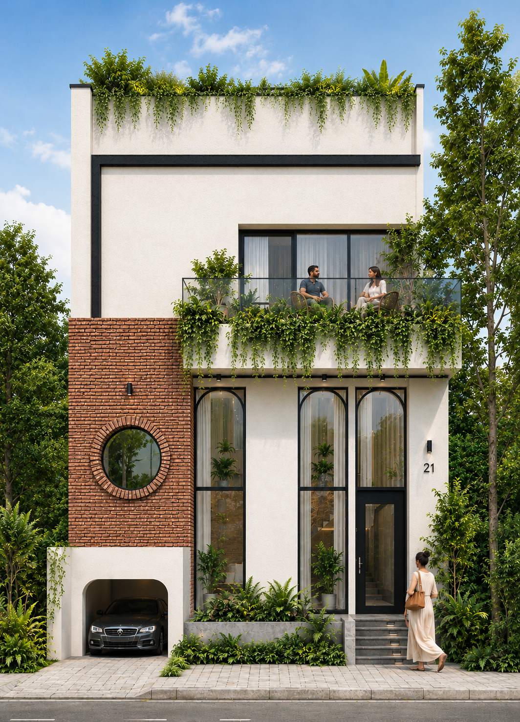
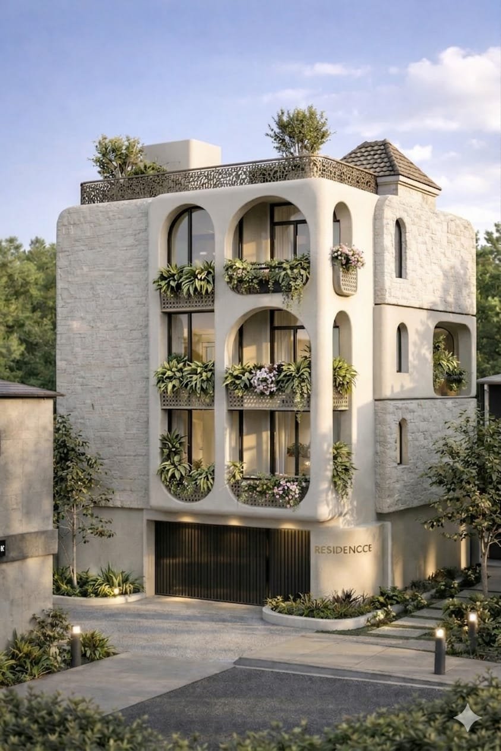
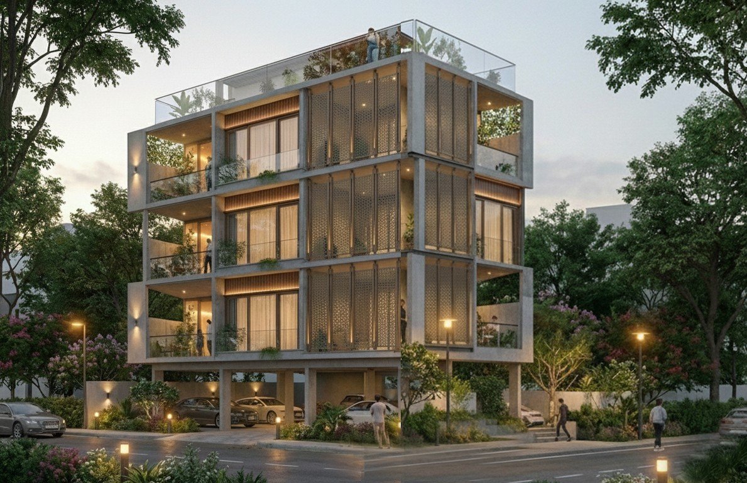
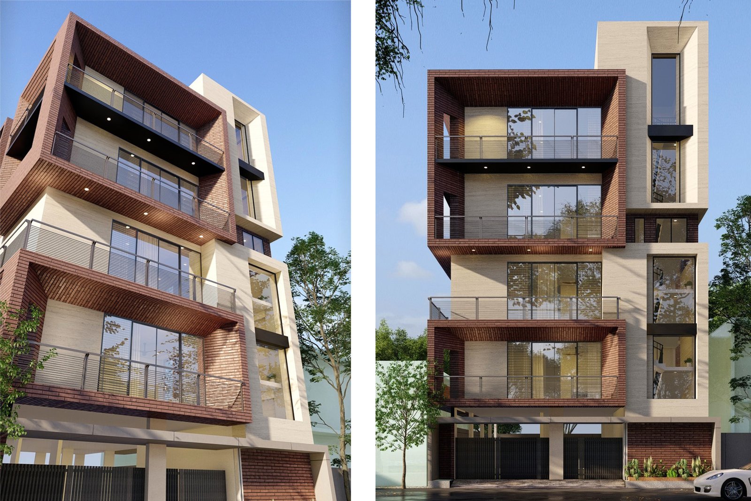

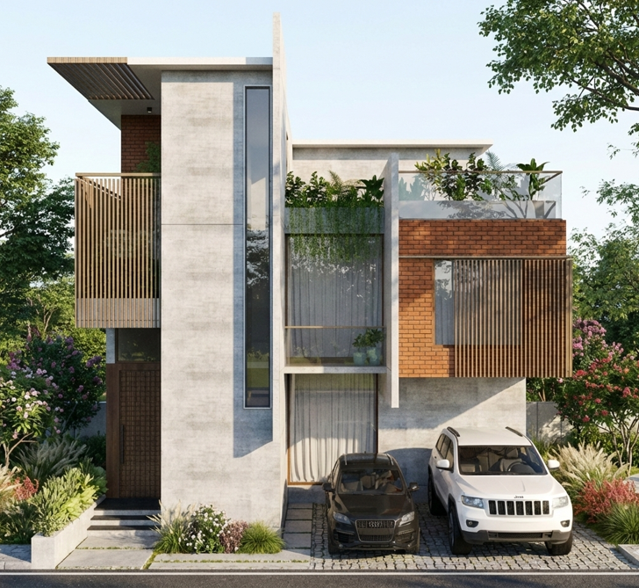

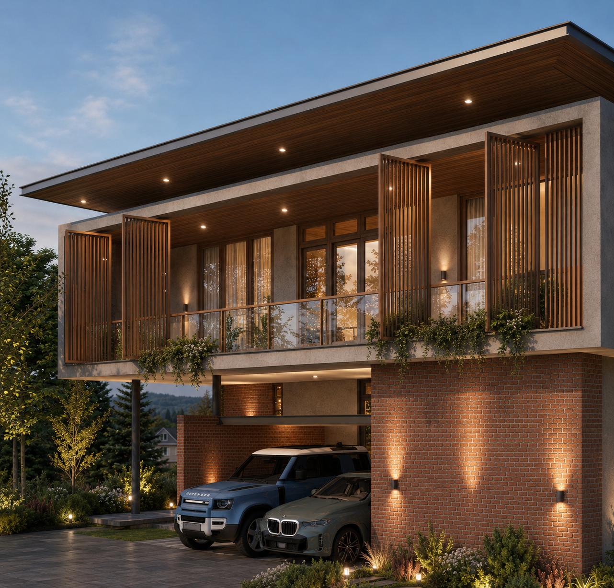
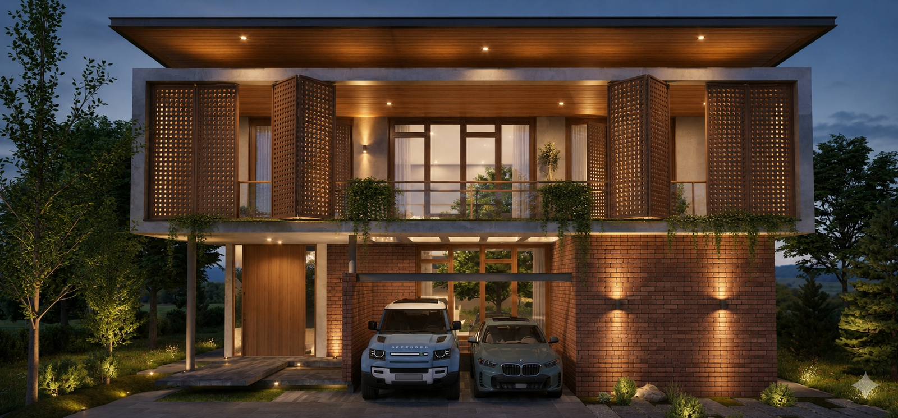
Facade and Front Elevations
Key Design Principle
Every square foot should perform a purpose. A well-designed 2,000 sq.ft. house often feels more spacious and comfortable than a poorly planned 3,000 sq.ft. house because of efficient planning, natural light and seamless circulation.
As architects, mastering any home design means balancing space efficiency, aesthetics, functionality, construction cost and future adaptability while ensuring the home feels open and comfortable despite the limited site area.





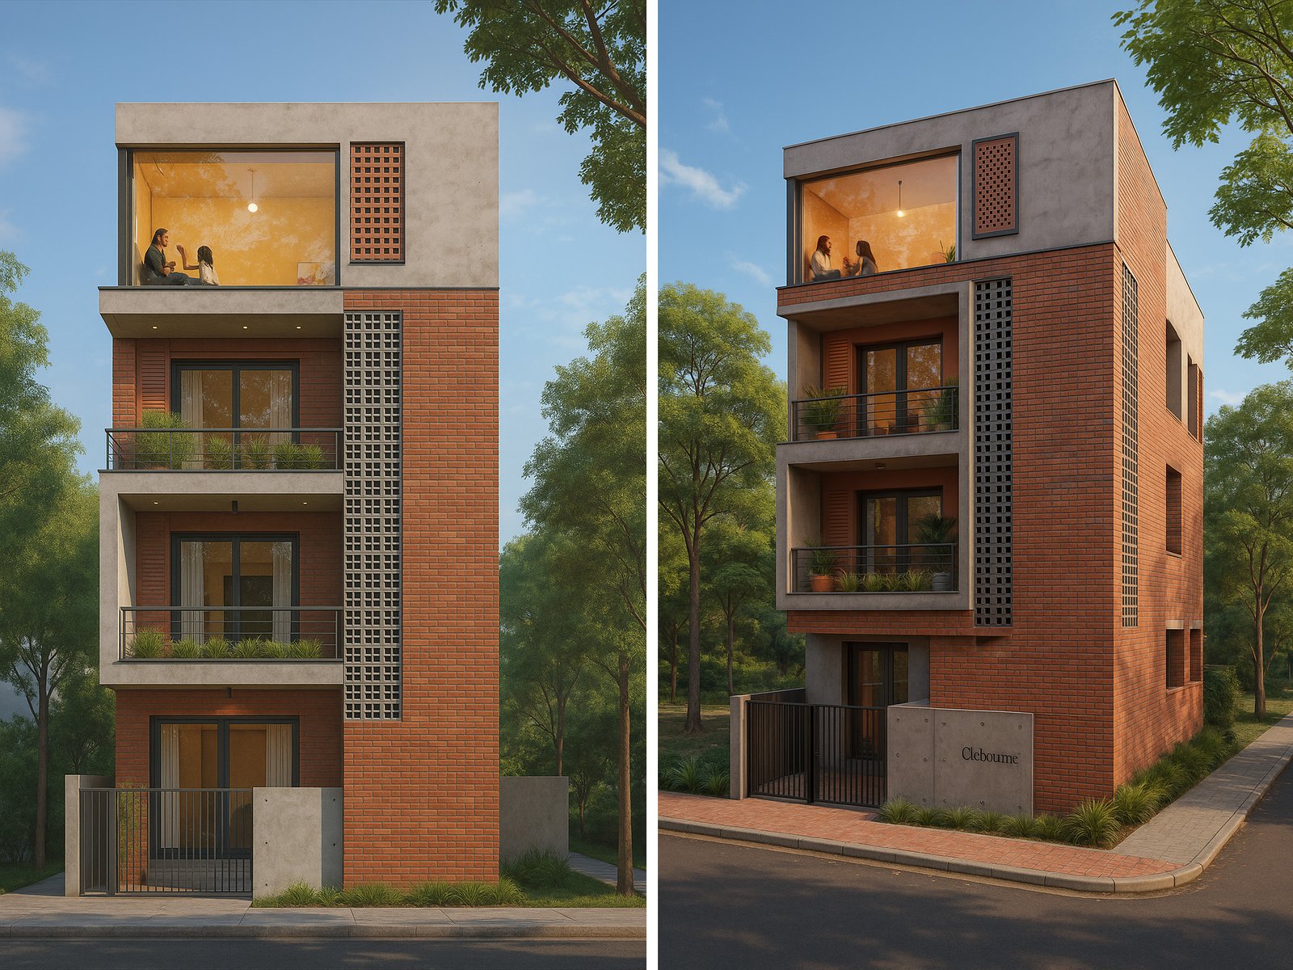
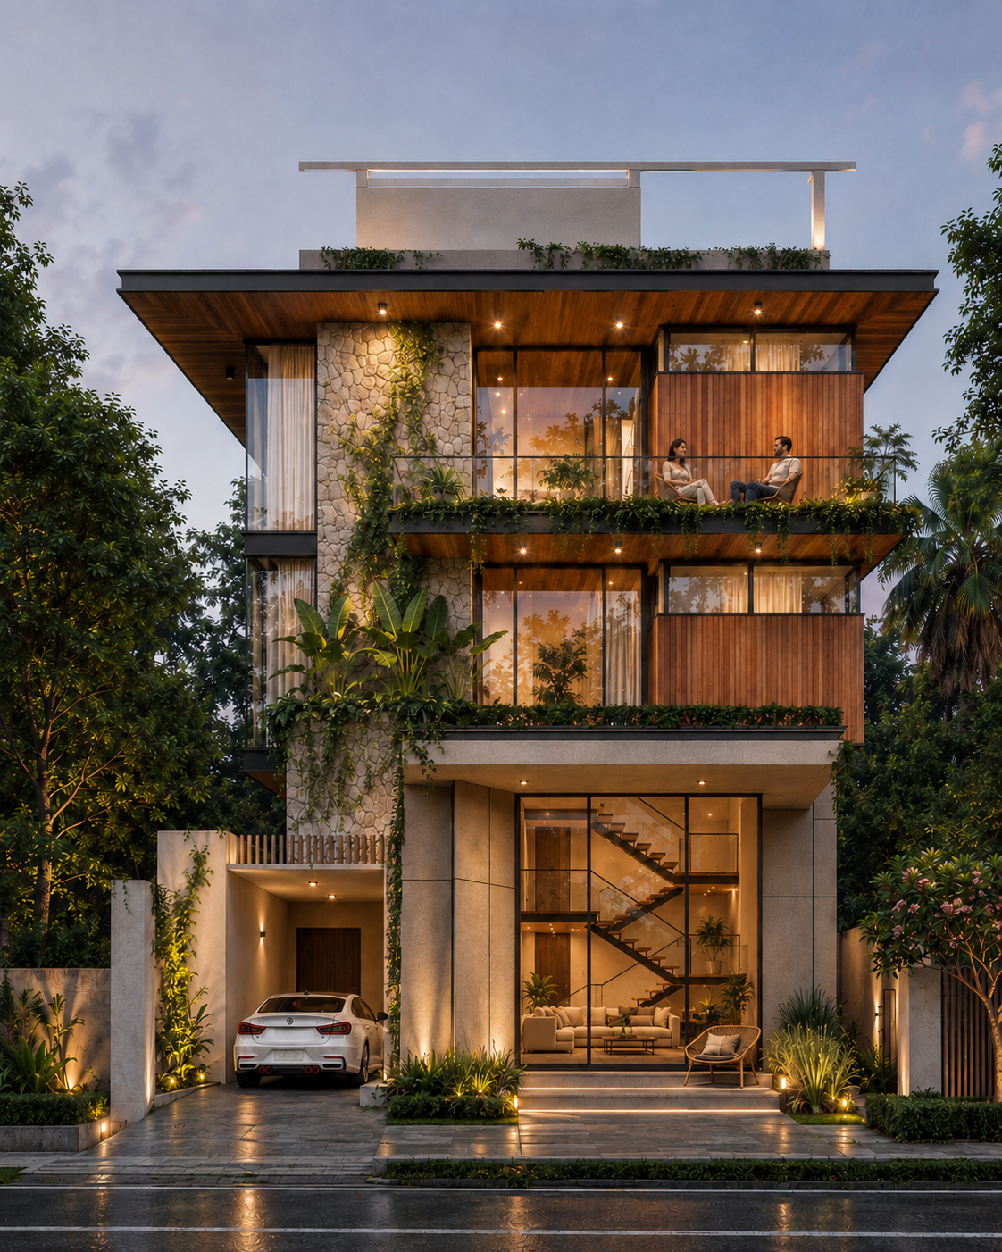


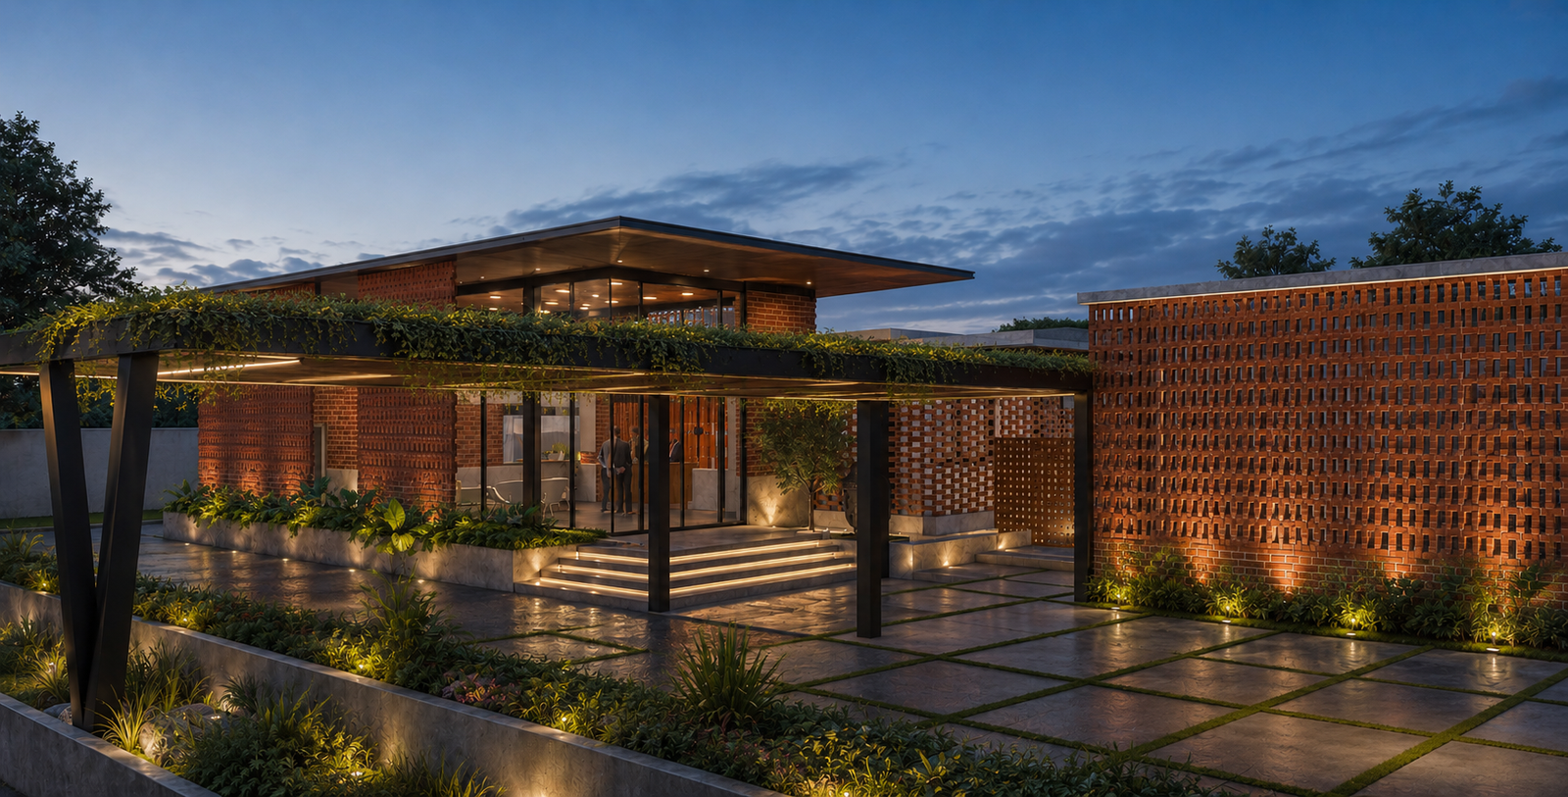
Luxury Villa Design
A premium design approach for plots above 2,400 sq.ft., focused on privacy, landscape, luxury detailing and experience-led living.
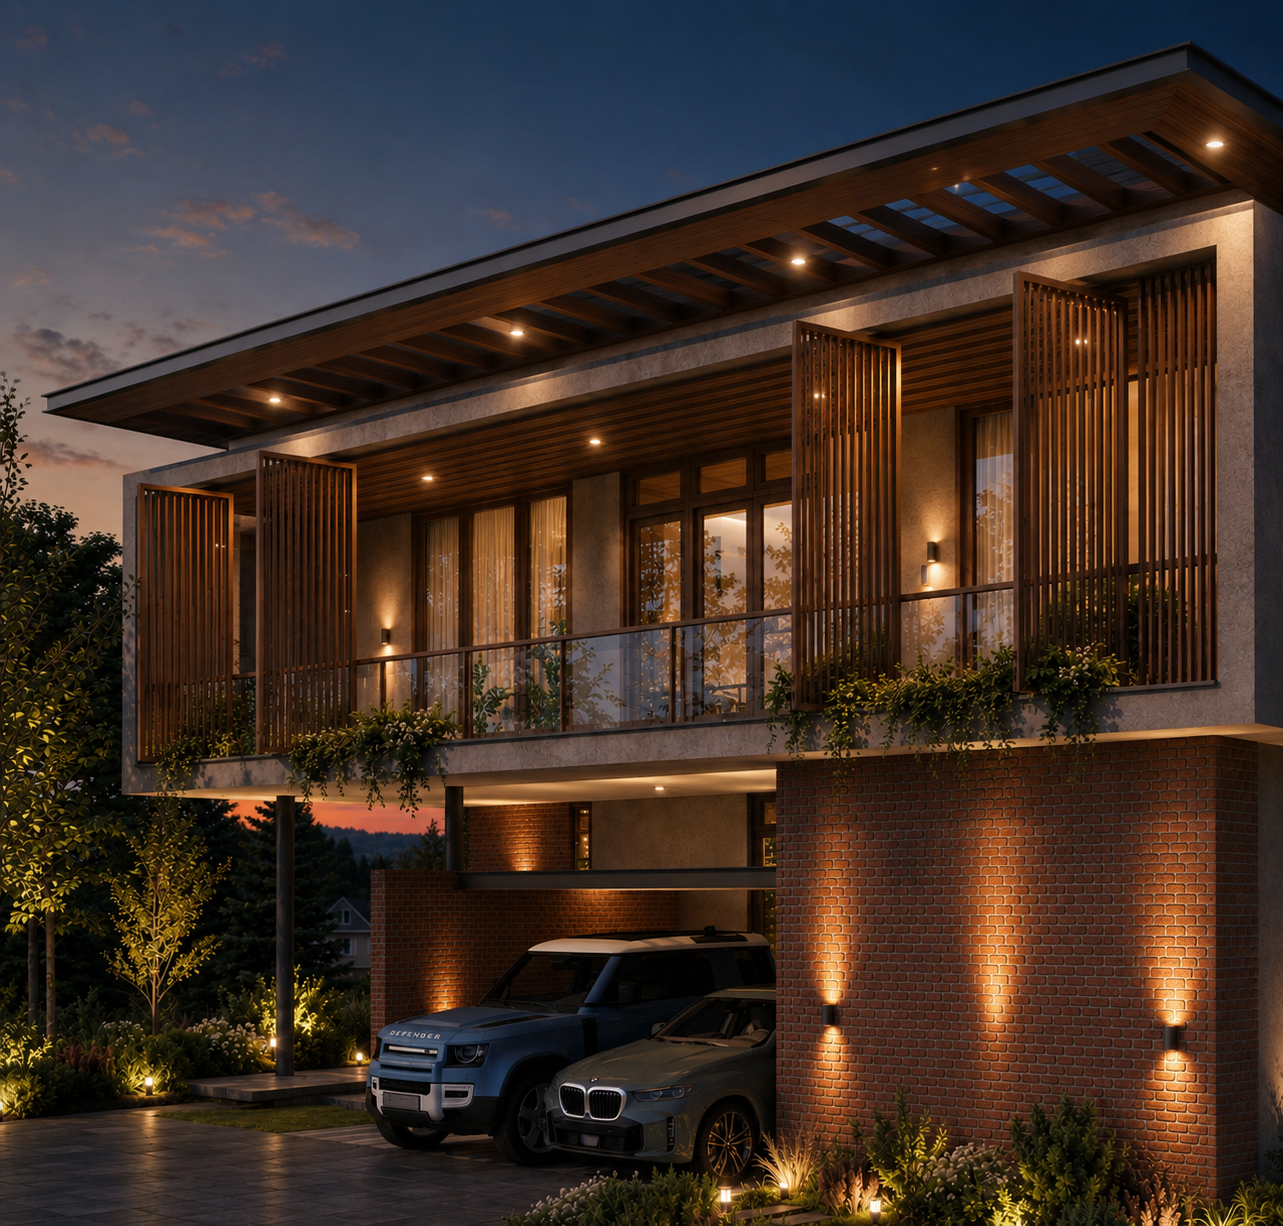
Designing villas on larger plots requires a different approach from compact homes. The focus shifts from maximizing space to creating a luxurious, private and experience-driven residence.
Understand the Site
Client Lifestyle
Site Planning
Space Planning
Indoor–Outdoor Connection
Natural Light and Ventilation
Landscape Integration
Luxury Detailing
Future Readiness
Construction Efficiency
Core Design Philosophy
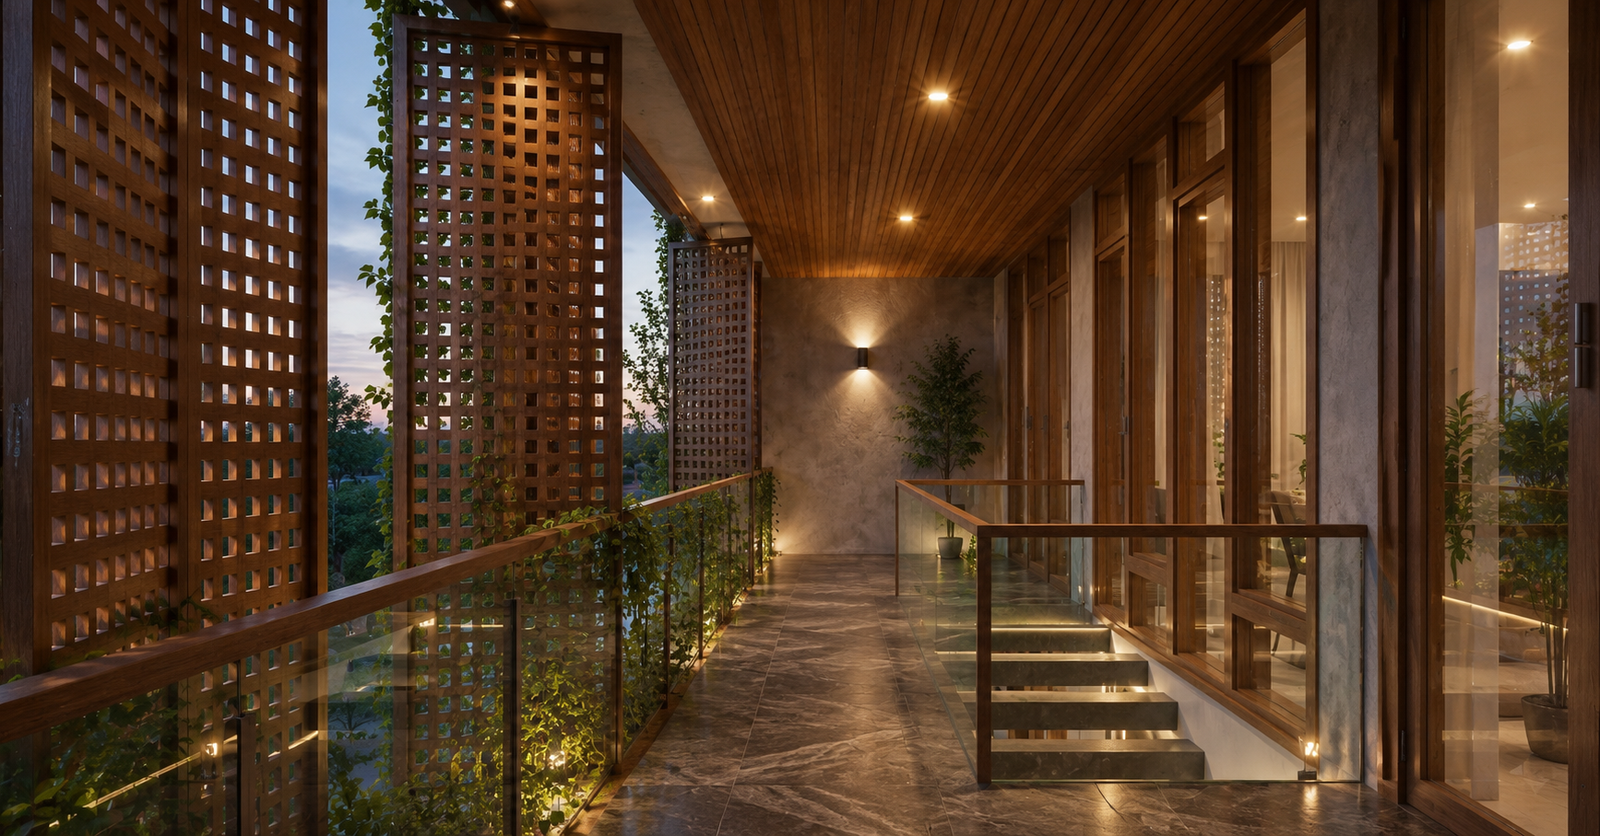
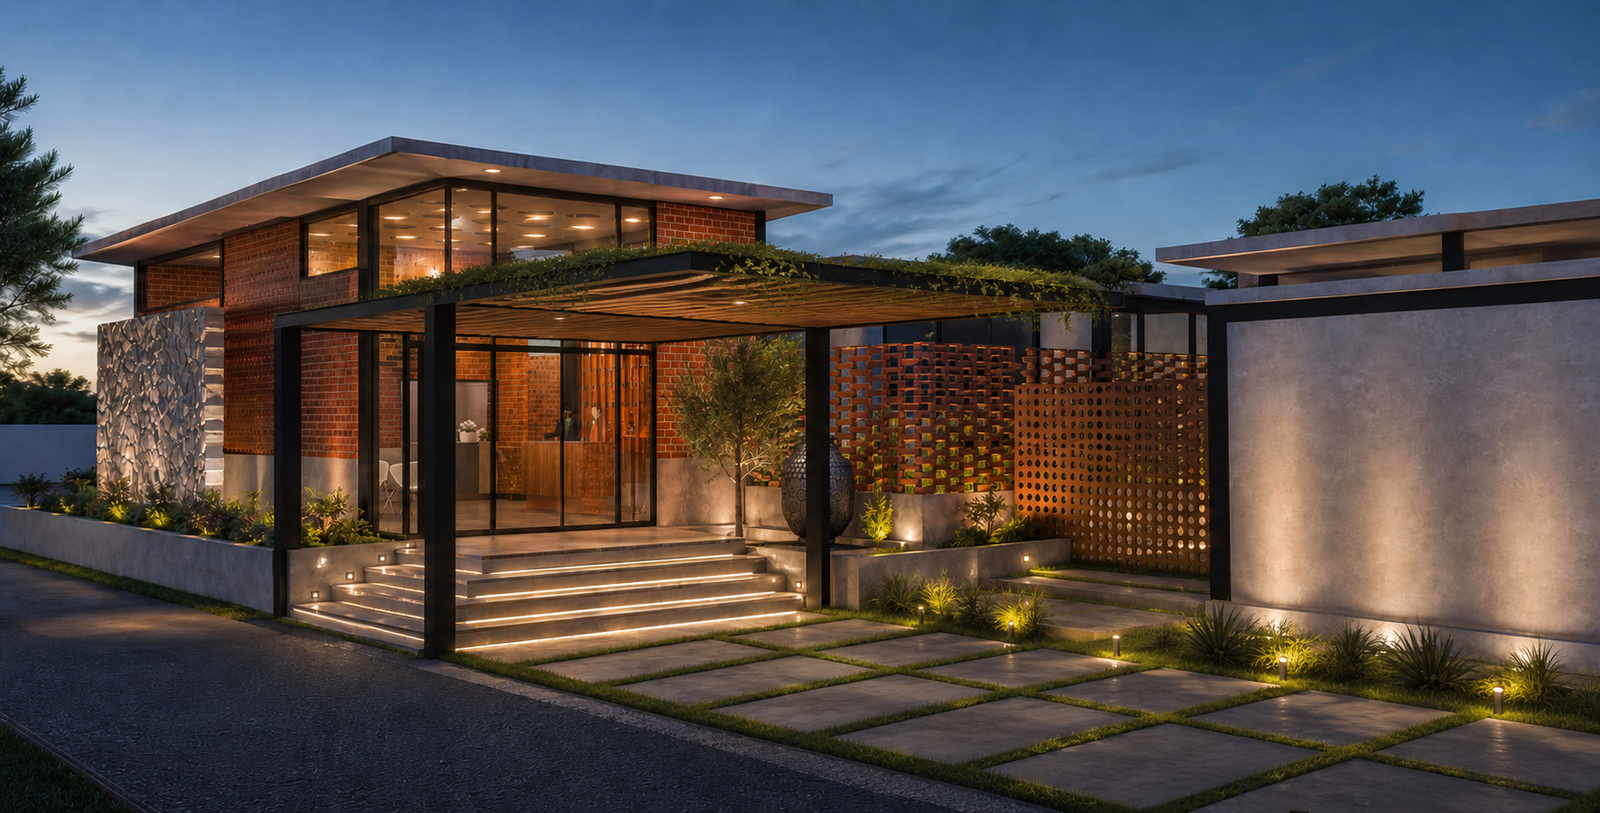
A villa should feel like a private retreat, not simply a large house. The design should combine architecture, landscape, interiors, natural light, privacy and seamless circulation to create a timeless living experience.
- Experience over size
- Quality over quantity
- Timeless design over trends
These principles help create villas that remain elegant, functional and valuable for many years.

From Start to Finish
An Architect-driven process that takes your home/Any Project journey from first enquiry to site visit, design, material selection, execution tracking and final move-in.
WhatsApp/Call/Mail us
Share your basic requirement, plot details and project expectations with our team.
Meet Architect
Discuss your lifestyle, budget, design taste, timeline and construction goals.
Let’s Visit Site
Understand the plot, access, road, surroundings, sunlight, ventilation and site cond.
Requirements
Freeze the room needs, family priorities, Vaastu preferences and functional planning brief.
Book With Us
Confirm the scope, design fee, deliverables, timelines and onboarding process.
Design & Discussions

Develop layouts, elevations, 3D views and design options through structured discussions.
Material Selection
Select facade materials, finishes, fixtures and practical specifications for execution.
Freeze Layout & Design
Finalize the planning, elevation language, 3D direction and coordinated design intent.
Track Design & Execution
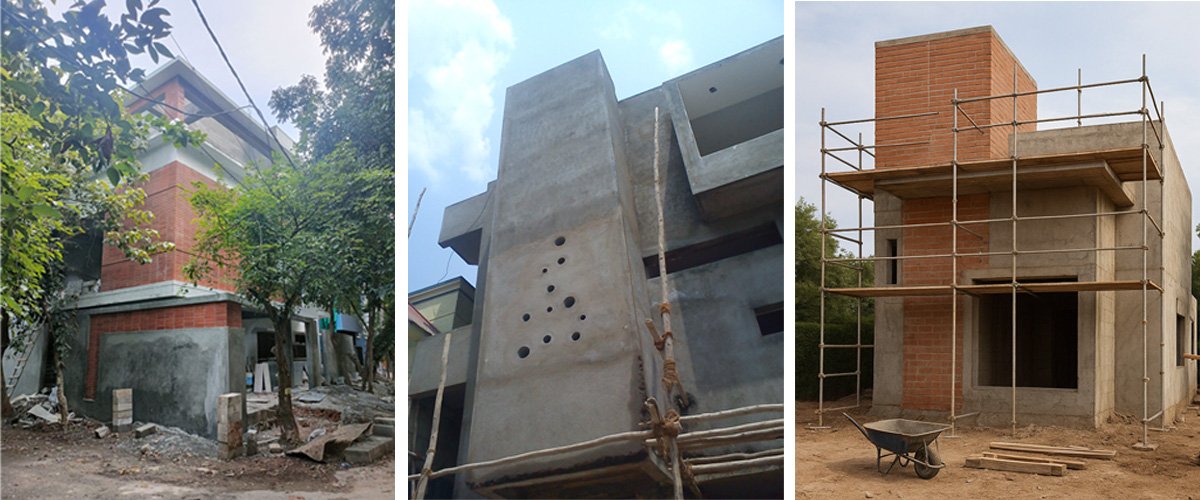
Monitor drawings, site coordination, execution quality and design compliance during work.
Move Into Your Home
Complete the journey with final review, handover support and a home ready for living.
Testimonials
Real experiences from homeowners and clients who trusted Prop Architect for architecture, interiors, construction coordination, site planning and design-led project execution.



What truly stands out is their refined design sensibility and ability to create spaces that feel both luxurious and deeply personal. The living room has been transformed into a sophisticated, statement space—perfectly balancing elegance with warmth—while the kitchen is a seamless blend of aesthetics and functionality, with meticulous attention to detail.
The execution was flawless, backed by outstanding workmanship and a clear commitment to quality. From material selection to final finishes, every element reflects a premium standard. Deepa and Avinash ensured smooth coordination across all stages, and their communication was consistently proactive, transparent, and reassuring.
If you're looking for a team that delivers a truly elevated and thoughtfully curated home, I would highlyrecommend Deepa and Avinash from Prop Architect.



Brilliant space planning, exceptional detailing, and a perfect blend of practicality and aesthetics. Every element feels intentional.
They didn’t just meet expectations — they redefined them.
Highly recommended if you want design that truly stands out.