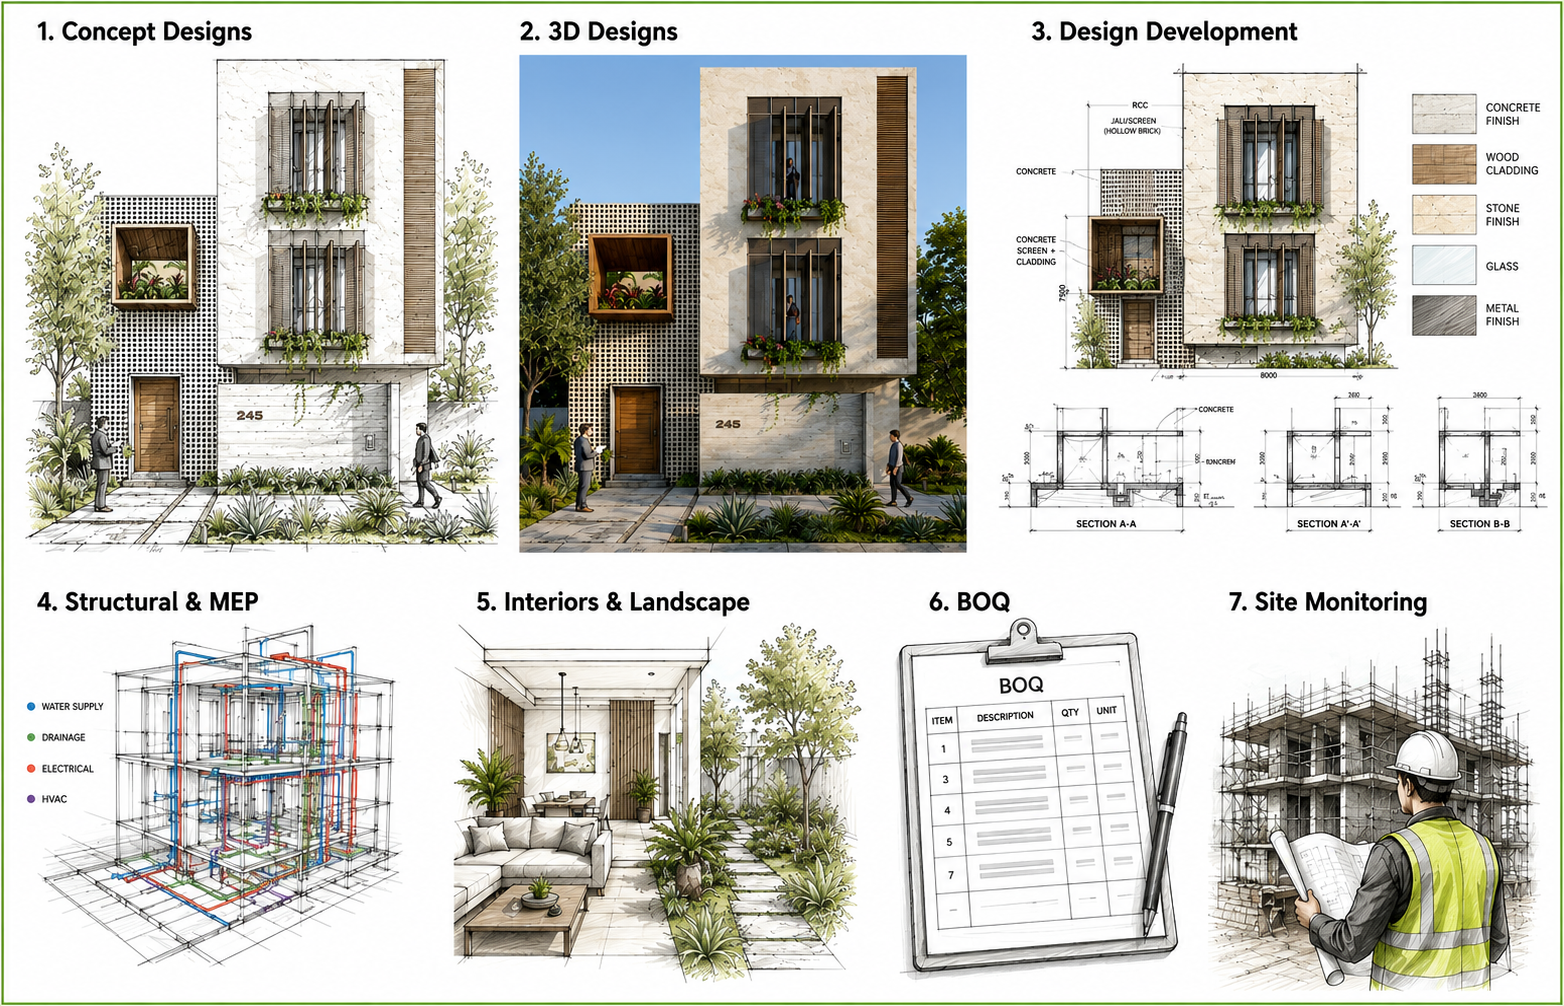
Prop Architect provides a comprehensive architectural service package for residential projects, covering concept design, 3D visualization, technical drawings, BOQ, consultant coordination and site monitoring support.
Schematic plans, rendered plans, elevations with 2 options, and sketches with reference images.
2. 3D Designs
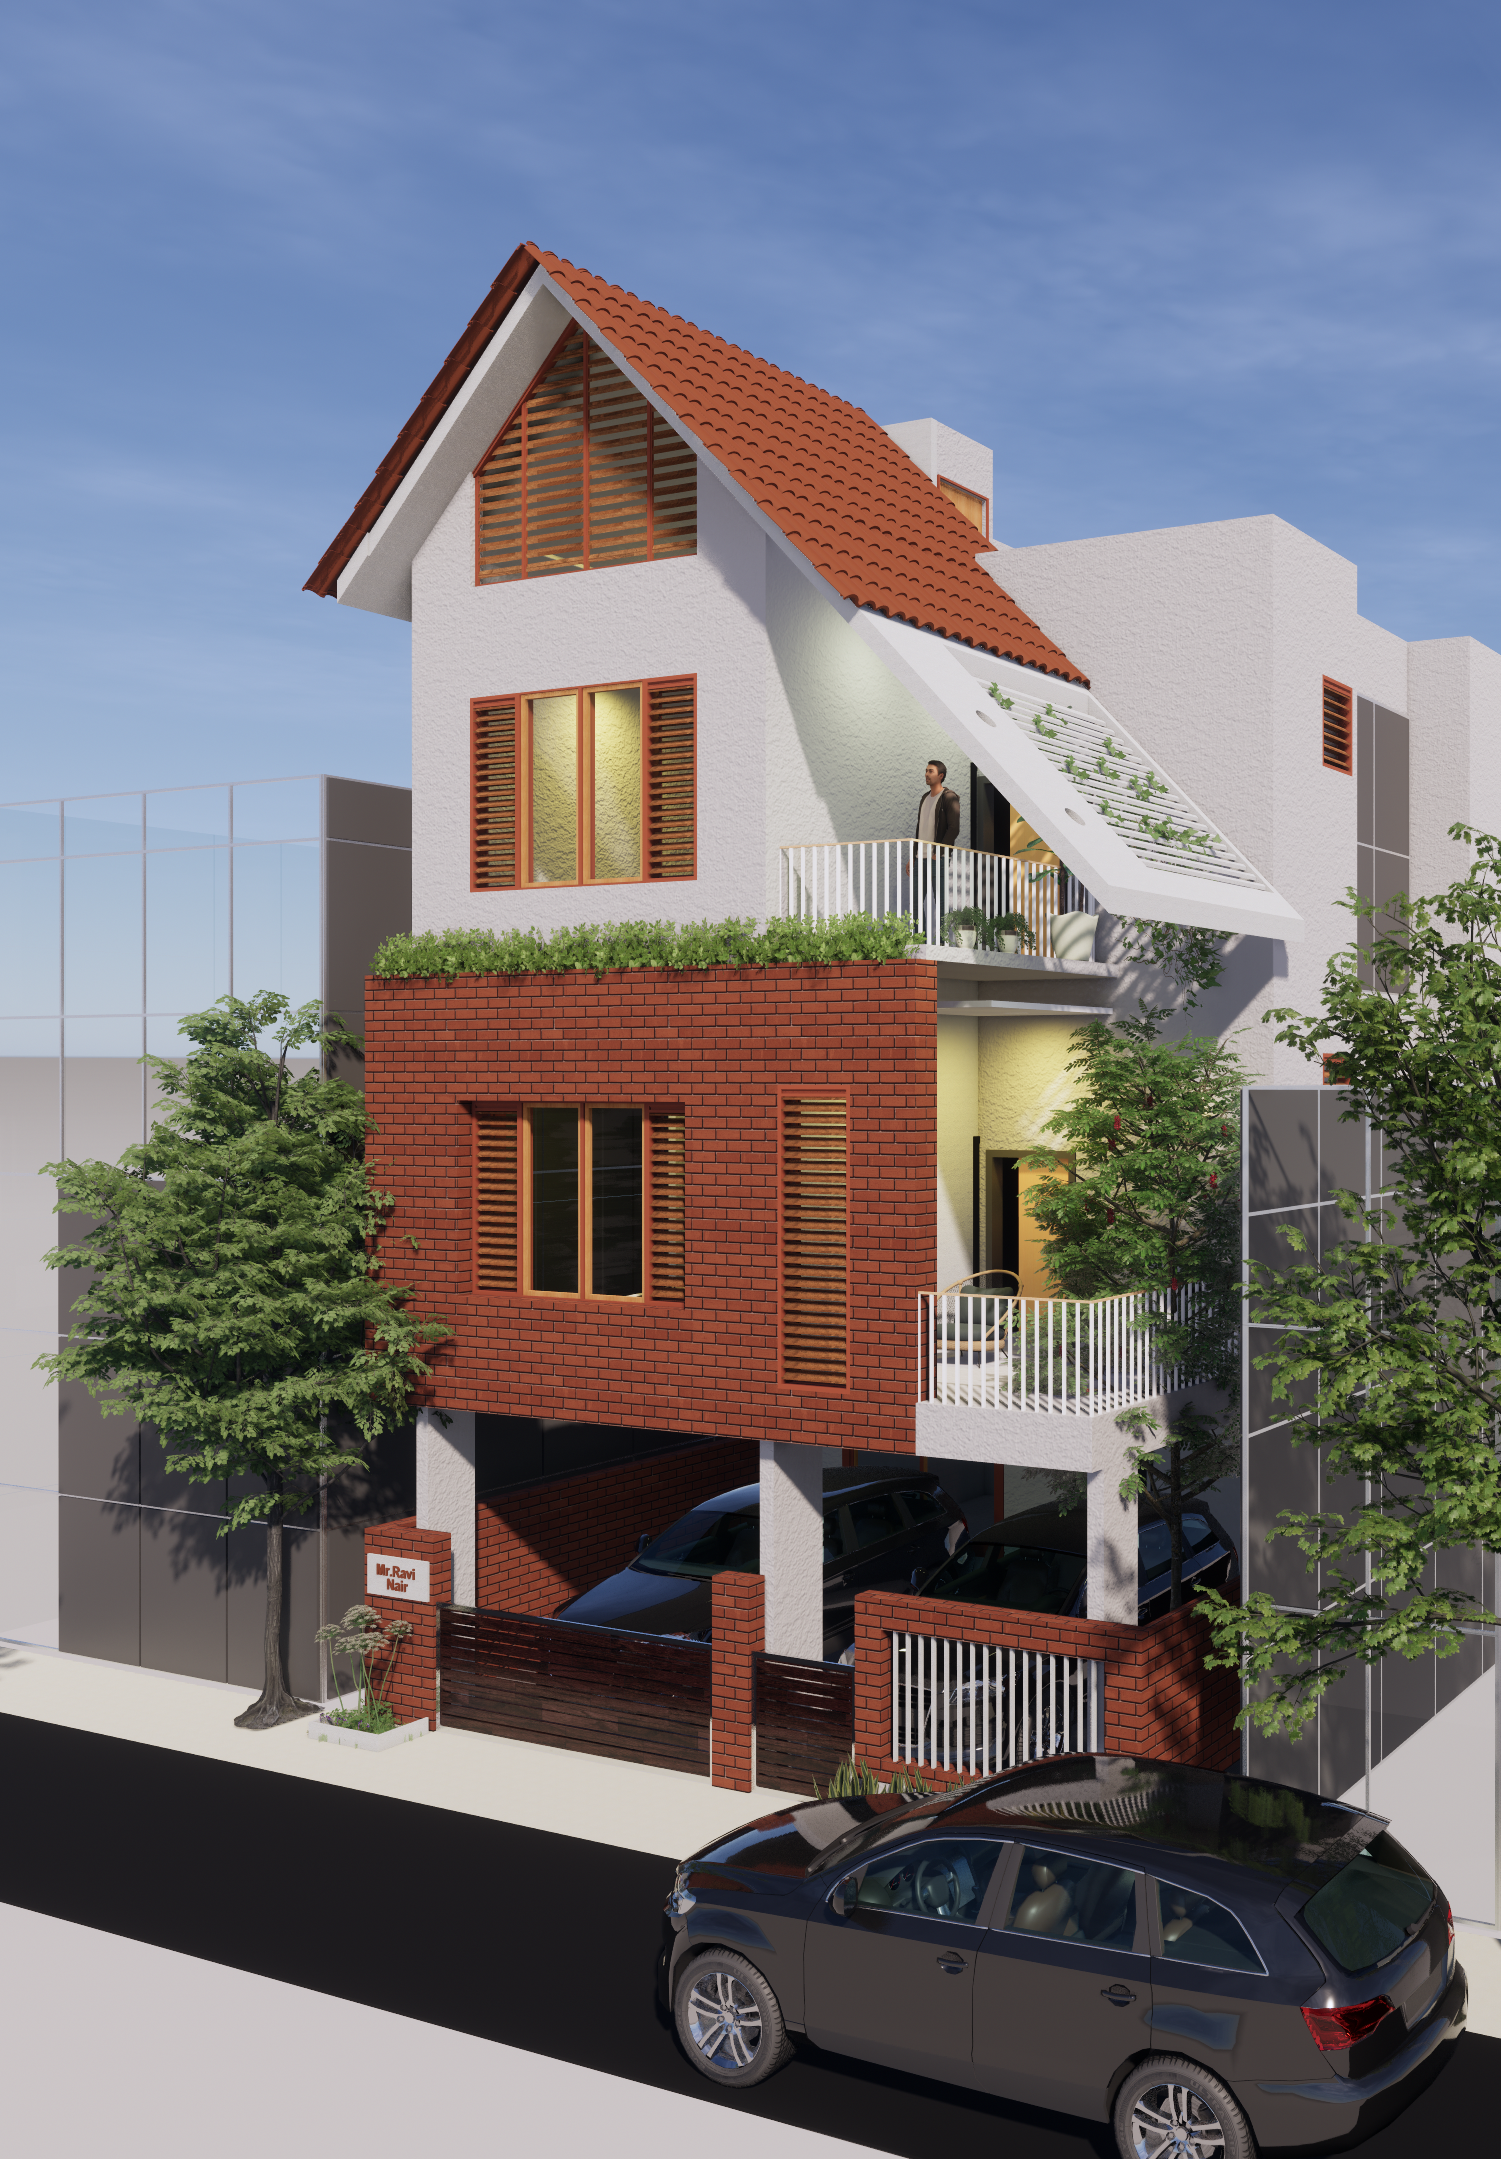
Schematic 3D modelling in SketchUp and V-Ray renderings for the front elevation with 2 options, featuring day and night views.
3. Design Development
Fully coordinated design development drawings for residential planning, consultant coordination and execution readiness.
4. Structural & MEP
Complete structural design and drawings, plumbing layouts, electrical design and drawings, and HVAC design and drawings.
5. Interiors & Landscape
Basic interiors and landscape design services included as part of this comprehensive package.
6. BOQ – Bill of Quantities
Accurate Bill of Quantities and premium exterior facade material selection.
7. Site Monitoring
Architecturally coordinated working drawings, site monitoring, and periodic site inspections up to 10 visits.
Prop Architect Design Approach
Design Approach
Details
1. Customized Design Solutions
Delivering unique, luxury, and cost-effective architectural solutions tailored to your lifestyle.
2. Spatial Planning
Designing free-flowing, open-plan layouts that enhance indoor movement and natural interaction.
3. Natural Light & Ventilation
Maximizing natural light, cross-ventilation, and climatology principles for energy-efficient comfort.
4. Climate Responsive Design
Integrating sustainable, locally sourced materials, rainwater harvesting, and solar power systems.
5. Landscape Integration
Creating a seamless connection between indoor spaces, green landscapes, and central courtyards.
6. Vaastu Compliance
Ensuring strict adherence to traditional Vaastu guidelines for balanced, positive energy.
7. Local Regulation Compliance
Strict compliance with local regulations and guidelines.
8. Smart Infrastructure
Implementing energy-efficient MEP engineering, high-quality wiring, and advanced lighting.
9. Solar Power Integration
Incorporation of solar power systems for sustainable energy use.
10. Rainwater Harvesting
Adoption of rainwater harvesting techniques to promote water conservation.
11. Safety & Standards
Prioritization of safety and regulatory standards throughout the design and construction process.
Customized Design Services | PROP ARCHITECT
Customized Design Services
Looking for customized design services? Why not choose us?
Bespoke Architecture Engineered For You. Bespoke Architecture means sitting down with you, studying how the sun hits your specific plot, understanding how your family moves, and drawing a one-of-a-kind home blueprint that will never be replicated for anyone else.
Customized Design Process | Prop Architect
Concept Phase
1. First Site Visit
Notes on site and surroundings.
Present our completed work.
Notes on basic requirement.
2. Preparation of Design Quote
Prepare scope of services as per need.
Number of drawings and site visits involved.
3. Project Sign-in / Payment
Fee proposal will be sent by email.
Client to share back signed copy of the same.
18–20% of total proposed design fee.
4. Concept / Layout Design Begins
Evolution of design story.
Create free-flowing and visually interactive spaces.
Functionally solving spaces.
Vaastu compliance.
Climatic conditions considered.
Courtyard connections, skylight and open courts.
Large balconies and outdoor terraces.
Hanging gardens / cantilever features.
Large windows and cross ventilation.
Cost-effective space management.
5. 3D Design Begins
Exterior material mood board.
Form follows function.
Modern contemporary design with solids and voids.
Vernacular rustic theme.
Brick facade enhancements.
Language of sustainable local materials.
Green balconies.
Lighting in facade.
SketchUp and V-Ray renders.
Understanding structural stability.
6. Discussion & Changes
Time and flexibility to change designs as per requirements.
Keeping the overall design theme intact.
Understanding the spaces better.
Relationship between outdoor and indoor connectivity.
7. Freeze Layout
Architectural design theme and language.
Costing based on material palette and design theme.
Columns, canopies, projections, slabs, window positions and chajjas.
Freeze layout.
Design Development Phase
1. 3D Work in Progress
Design theme options.
Visit multiple showrooms and shops for material selection.
Discussion with client.
Finalize material mood board.
Finalize columns, canopies, projections, slabs, balconies, window positions and chajjas.
Freeze 3D.
2. Appointing Right Consultant
Structural consultants.
Electrical consultants.
Plumbing consultants.
HVAC consultants.
Landscape consultants.
3. Preparation of Drawings
Sheet list tables for drawings.
Plans, sections and elevation drawings.
As per final layout and 3D, columns, beams and slabs will be added.
Calculate number of drawings list.
Send to appointed consultants.
4. Service Coordination Stage
Structural coordination with columns, beams and slabs.
Plumbing coordination for sump, tank, toilets and kitchen.
Electrical coordination for wiring.
Landscape coordination for courts, balcony and gardens.
HVAC coordination.
5. Final Check with Client
All coordinated design development drawings to be frozen.
6. Send Final Drawings to Team
Send final drawings to the team to prepare construction drawings.
7. Start BOQ
As per drawings and selected materials, talk to vendors.
Negotiate with vendors.
Quotation in progress.
Construction Drawing Phase
1. Construction Drawings
Actual drawings as per site.
Column marking detail.
Door and window positioning.
Staircase details.
Wall markings.
Multiple level markings.
Section drawings.
2. BOQ / Quotation
Meet consultants and understand if there are any challenges.
Finalize negotiation with vendors.
Finalize all materials with client.
Calculate project budget.
3. Receive Final Construction Drawings
Receive final construction drawings from all consultants.
Check all final construction drawings on site.
4. Drawings Explanation on Site
If contractor is appointed by client, find single point of contact.
One set of drawings must be on site with seal and signature.
If contractor is appointed by client, explain drawings to SPOC.
Drawings explained and given to SPOC.
5. Construction Work Commencement
Before any change, inform architect.
If any changes impact structure, revision is required.
Design Monitoring & Execution Phase
1. Site Visit as per Progress
Site building marking.
Foundation stage.
Slab levels.
Terrace slab.
Wall marking.
Window and door marking.
Any important feature in elevation design.
All material cladding design.
2. Site Monitoring Checklist
Quality checks at every site visit.
Minutes of meeting to be sent.
Meeting all consultants at site with contractor and client.
Restriction on any changes.
3. Construction Drawings Set 2
All detail drawings: doors, windows and grills.
Railing designs: balconies, staircase and terrace garden.
Toilet fixtures and tiling designs.
Flooring design.
Compound wall and gate designs.
4. Site Monitoring at Every Slab
Quality checks at every site visit.
Minutes of meeting to be sent.
Meeting all consultants at site with contractor and client.
Restriction on any changes.
5. Final Completion Certificate
This is to state that the consultancy work has been completed satisfactorily for the project by PROP ARCHITECT as prime consultant.
This will be issued only when the architect is satisfied that there has been full compliance with the contract.
6. Photos & Videos
Capture all corners.
Capture special features of the project.
Shoot full project without furniture.
Shoot full project with furniture.
7. Reviews and Feedback
Note all mistakes.
Note all reviews.
Note all feedback.
Note all good work.
Scroll to Top
Book Free Consultation with Architect.
Typically replies within minutes
Shall I schedule a consultation to discuss this further ?