Frequently Asked Questions
Common questions about Prop Architect’s residential design, BOQ, 3D elevation, structural, MEP, interiors, landscape and site monitoring services in Bangalore.
1. Service Area
Do you provide services outside Bangalore?
No. Currently, Prop Architect provides services only in Bangalore for independent houses, duplex homes, villas and residential projects.
Which Bangalore areas do you cover?
We cover North, South, East, West and Central Bangalore, subject to project feasibility, site access and agreed scope.
2. Services & Deliverables
| Service Area | Deliverables |
|---|---|
| Concept Designs | Schematic plans, rendered plans, elevations, sketches and reference images. Usually 2 options. |
| 3D Designs | SketchUp model and V-Ray front elevation renderings. Usually 2 options with day and night views. |
| Design Development | Coordinated design development drawings for project planning and execution. |
| Structural & MEP | Structural, plumbing, electrical and HVAC design drawings, where included in the agreed package. |
| Interiors & Landscape | Basic interiors and landscape services included only in the comprehensive package or if separately quoted. |
| BOQ | Bill of Quantities, quantity estimation, cost support and exterior facade material selection. |
| Site Monitoring | Coordinated working drawings, site monitoring and up to 10 periodic inspections, as per package. |
Note: Final deliverables, number of options, revisions, drawings and visits will be as per the written proposal or agreement.
3. Plot Sizes We Design For
We can design for standard and custom residential plot sizes in Bangalore, including compact homes, duplexes, villas, corner plots and irregular plots.
4. Do you provide 3D front elevation views?
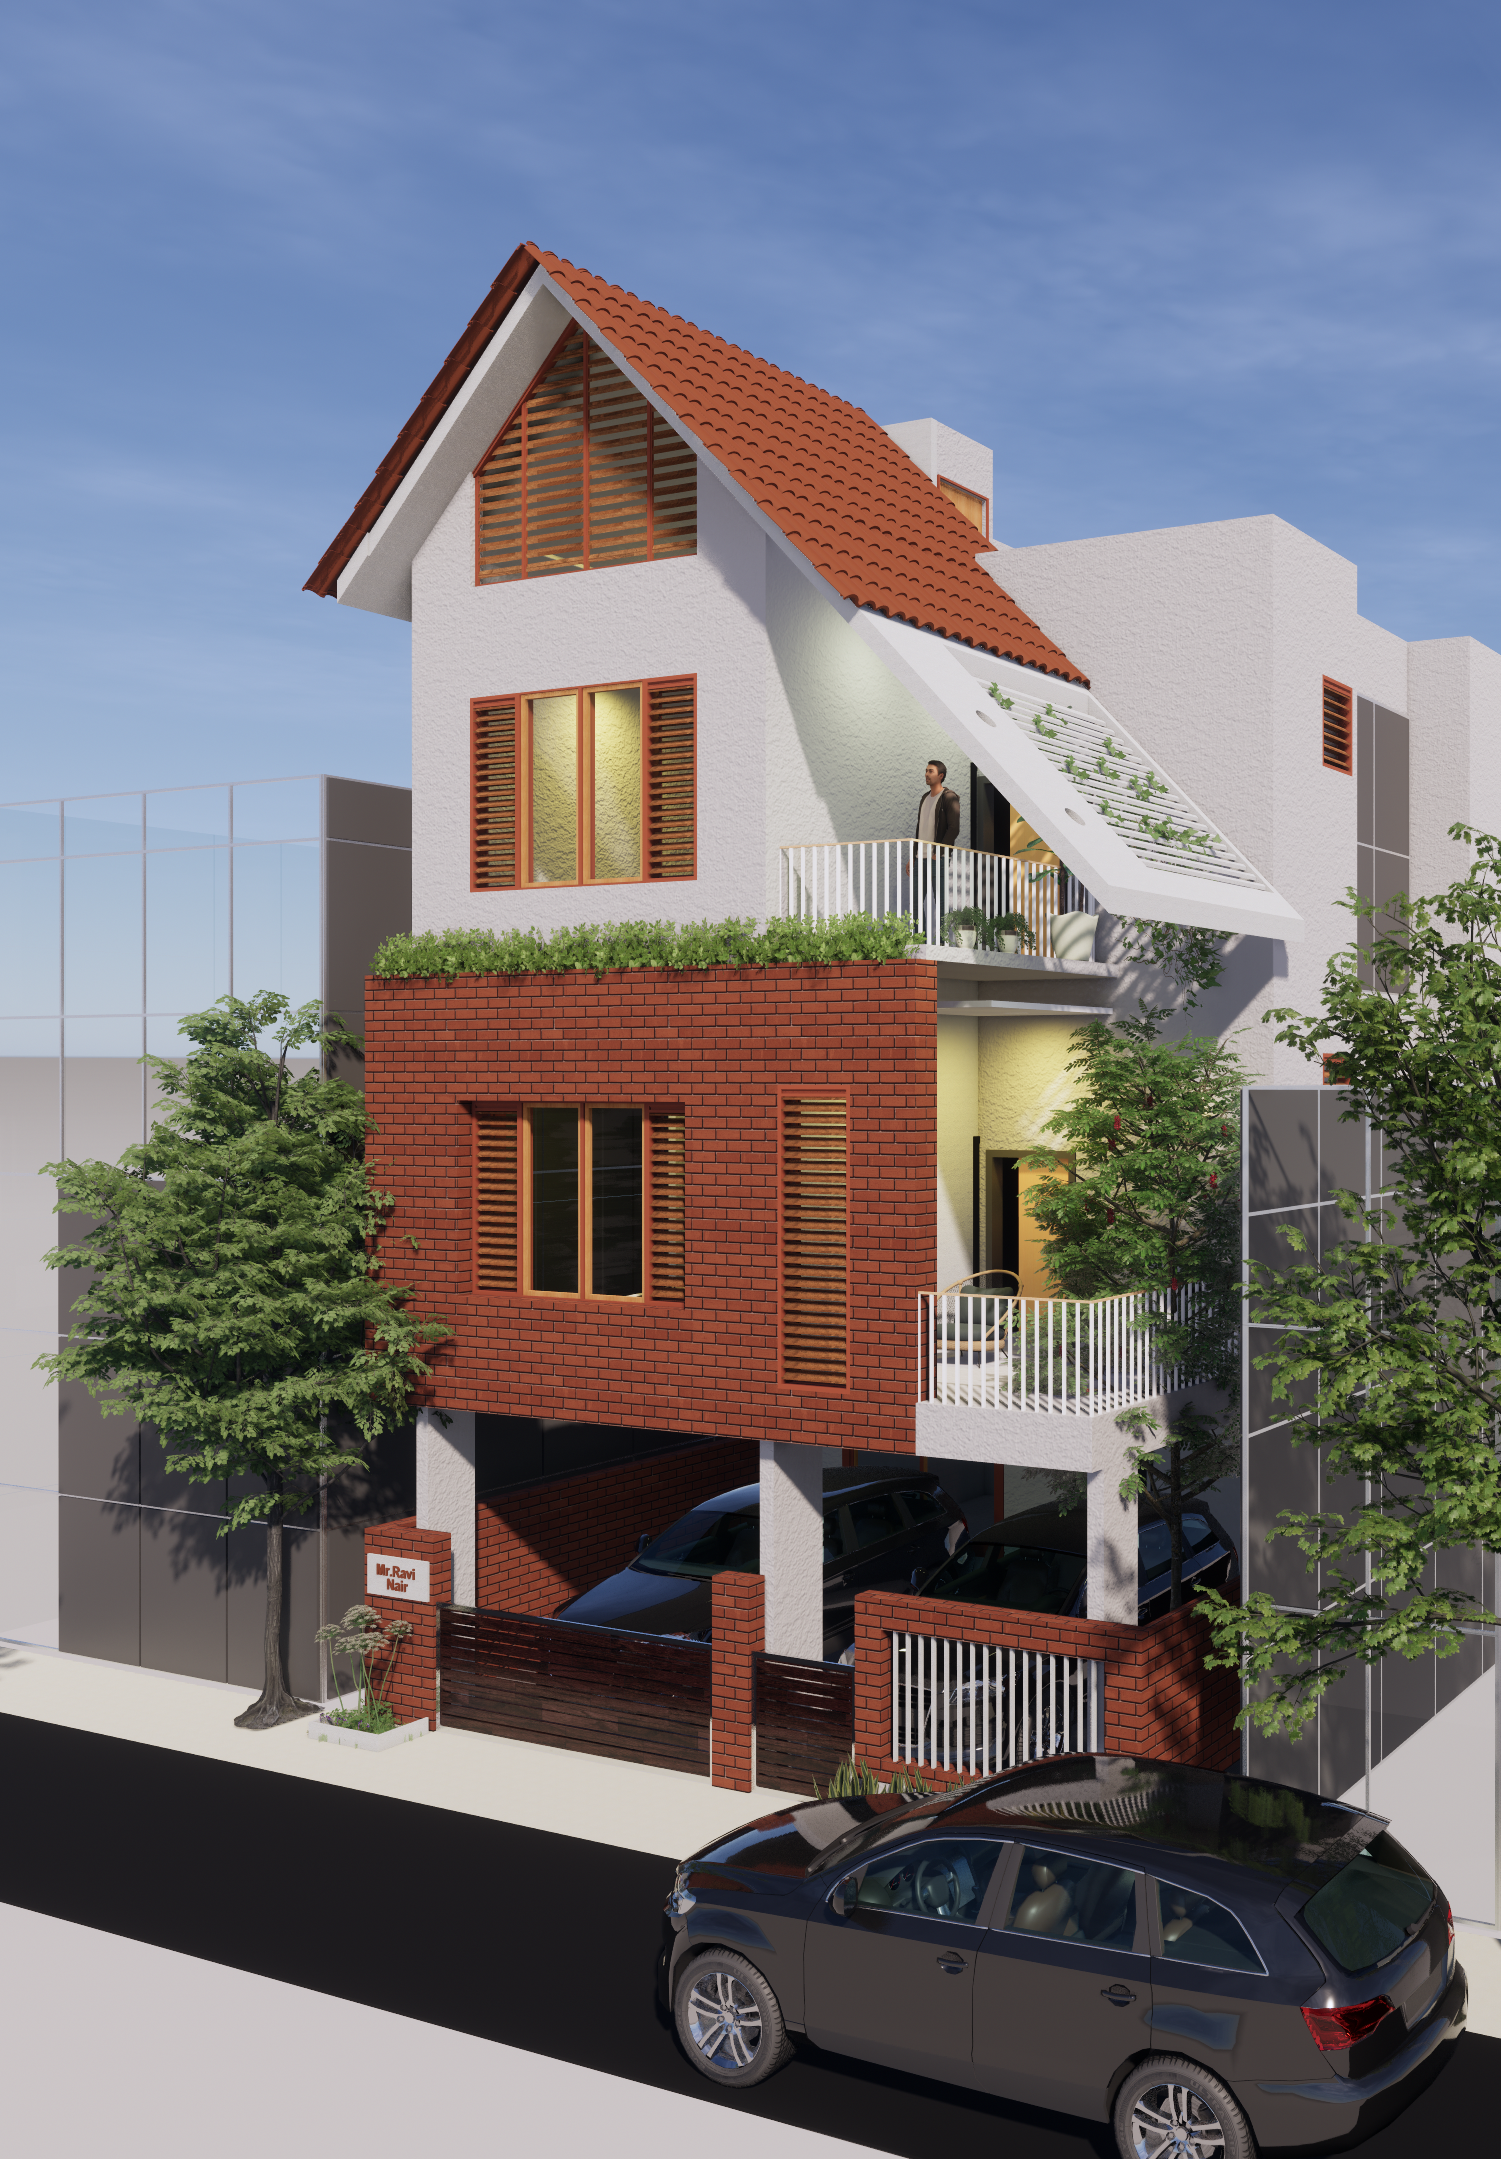
Yes. We provide SketchUp and V-Ray front elevation views, including day and night render options as per the selected package.
5. Do you provide structural and MEP drawings?
Yes. Structural, plumbing, electrical and HVAC drawings can be included where specified in the agreed package.
6. Do you prepare BOQ and cost estimates?
Yes. We prepare BOQ and construction cost estimates based on drawings, specifications, assumptions and selected materials.
7. Is the BOQ final?
BOQ and estimates are indicative until final drawings, structural design, specifications, site condition and actual execution are confirmed.
8. Do you provide site monitoring?
Yes. We provide architectural site monitoring and periodic inspections in Bangalore. This is not full-time site supervision unless separately agreed.
9. Are interiors and landscape included?
Basic interiors and landscape are included only in the comprehensive package or when specifically mentioned in the proposal. Detailed interiors and landscape execution may be charged separately.
10. Do you handle sanction approvals?
Sanction plan approval, Panchayat approval, BBMP, BDA, BMRDA, BIAPPA or other authority approvals are not included unless clearly mentioned in writing.
11. Is soil report or site survey included?
Soil report and survey marking drawings are not included unless separately quoted. These may be required depending on site and structural requirements.
12. Pricing & Payment FAQs
How are your architectural fees calculated?
Our fees are — Either Range from Rs 60/ sq ft to Rs 150/ sq ft of built-up area or a fixed lump-sum package depending on your project scope and requirements.
What is your payment schedule or milestone structure?
Payments are split into clear stage-wise milestones: an advance retainer to initiate the design, followed by installments linked to key deliverables such as concept approval, 3D elevation finalization, working drawings release and site visits.
13. Vastu & Design Philosophy
Do you design homes according to Vastu Shastra?
Yes. We integrate all essential Vastu Shastra principles into our Designs .
14. Execution & Contractor Support
Do you provide turnkey construction services, or only design?
Yes, We Provide Architect -Driven Turnkey construction .
Can you help us evaluate contractor bids and material selection?
Yes. We assist you in reviewing contractor quotes against our detailed BOQ, selecting suitable contractors and choosing exterior facade materials and key finishes.
15. Timelines, Revisions & Onboarding
How long does the complete design phase take?
Typically, the design process — from initial site discussion and concept plans to final working drawings and BOQ — takes 4 to 8 weeks, depending on project complexity and feedback speed.
How many design revisions are included?
We include up to 2 to 3 revision cycles during the concept and 3D elevation stages to refine the design before freezing working drawings.
What do I need to provide to start a project?
To get started, we need your plot dimensions or survey layout, Google Maps location pin, spatial requirements such as 4BHK duplex, and your approximate construction budget.
16. Sustainable & MEP Provisions
Do your designs include rainwater harvesting and solar planning?
Yes. Where MEP services are included in your package, we incorporate layouts for rainwater harvesting, groundwater recharge and provisions for solar power or solar water heating systems.