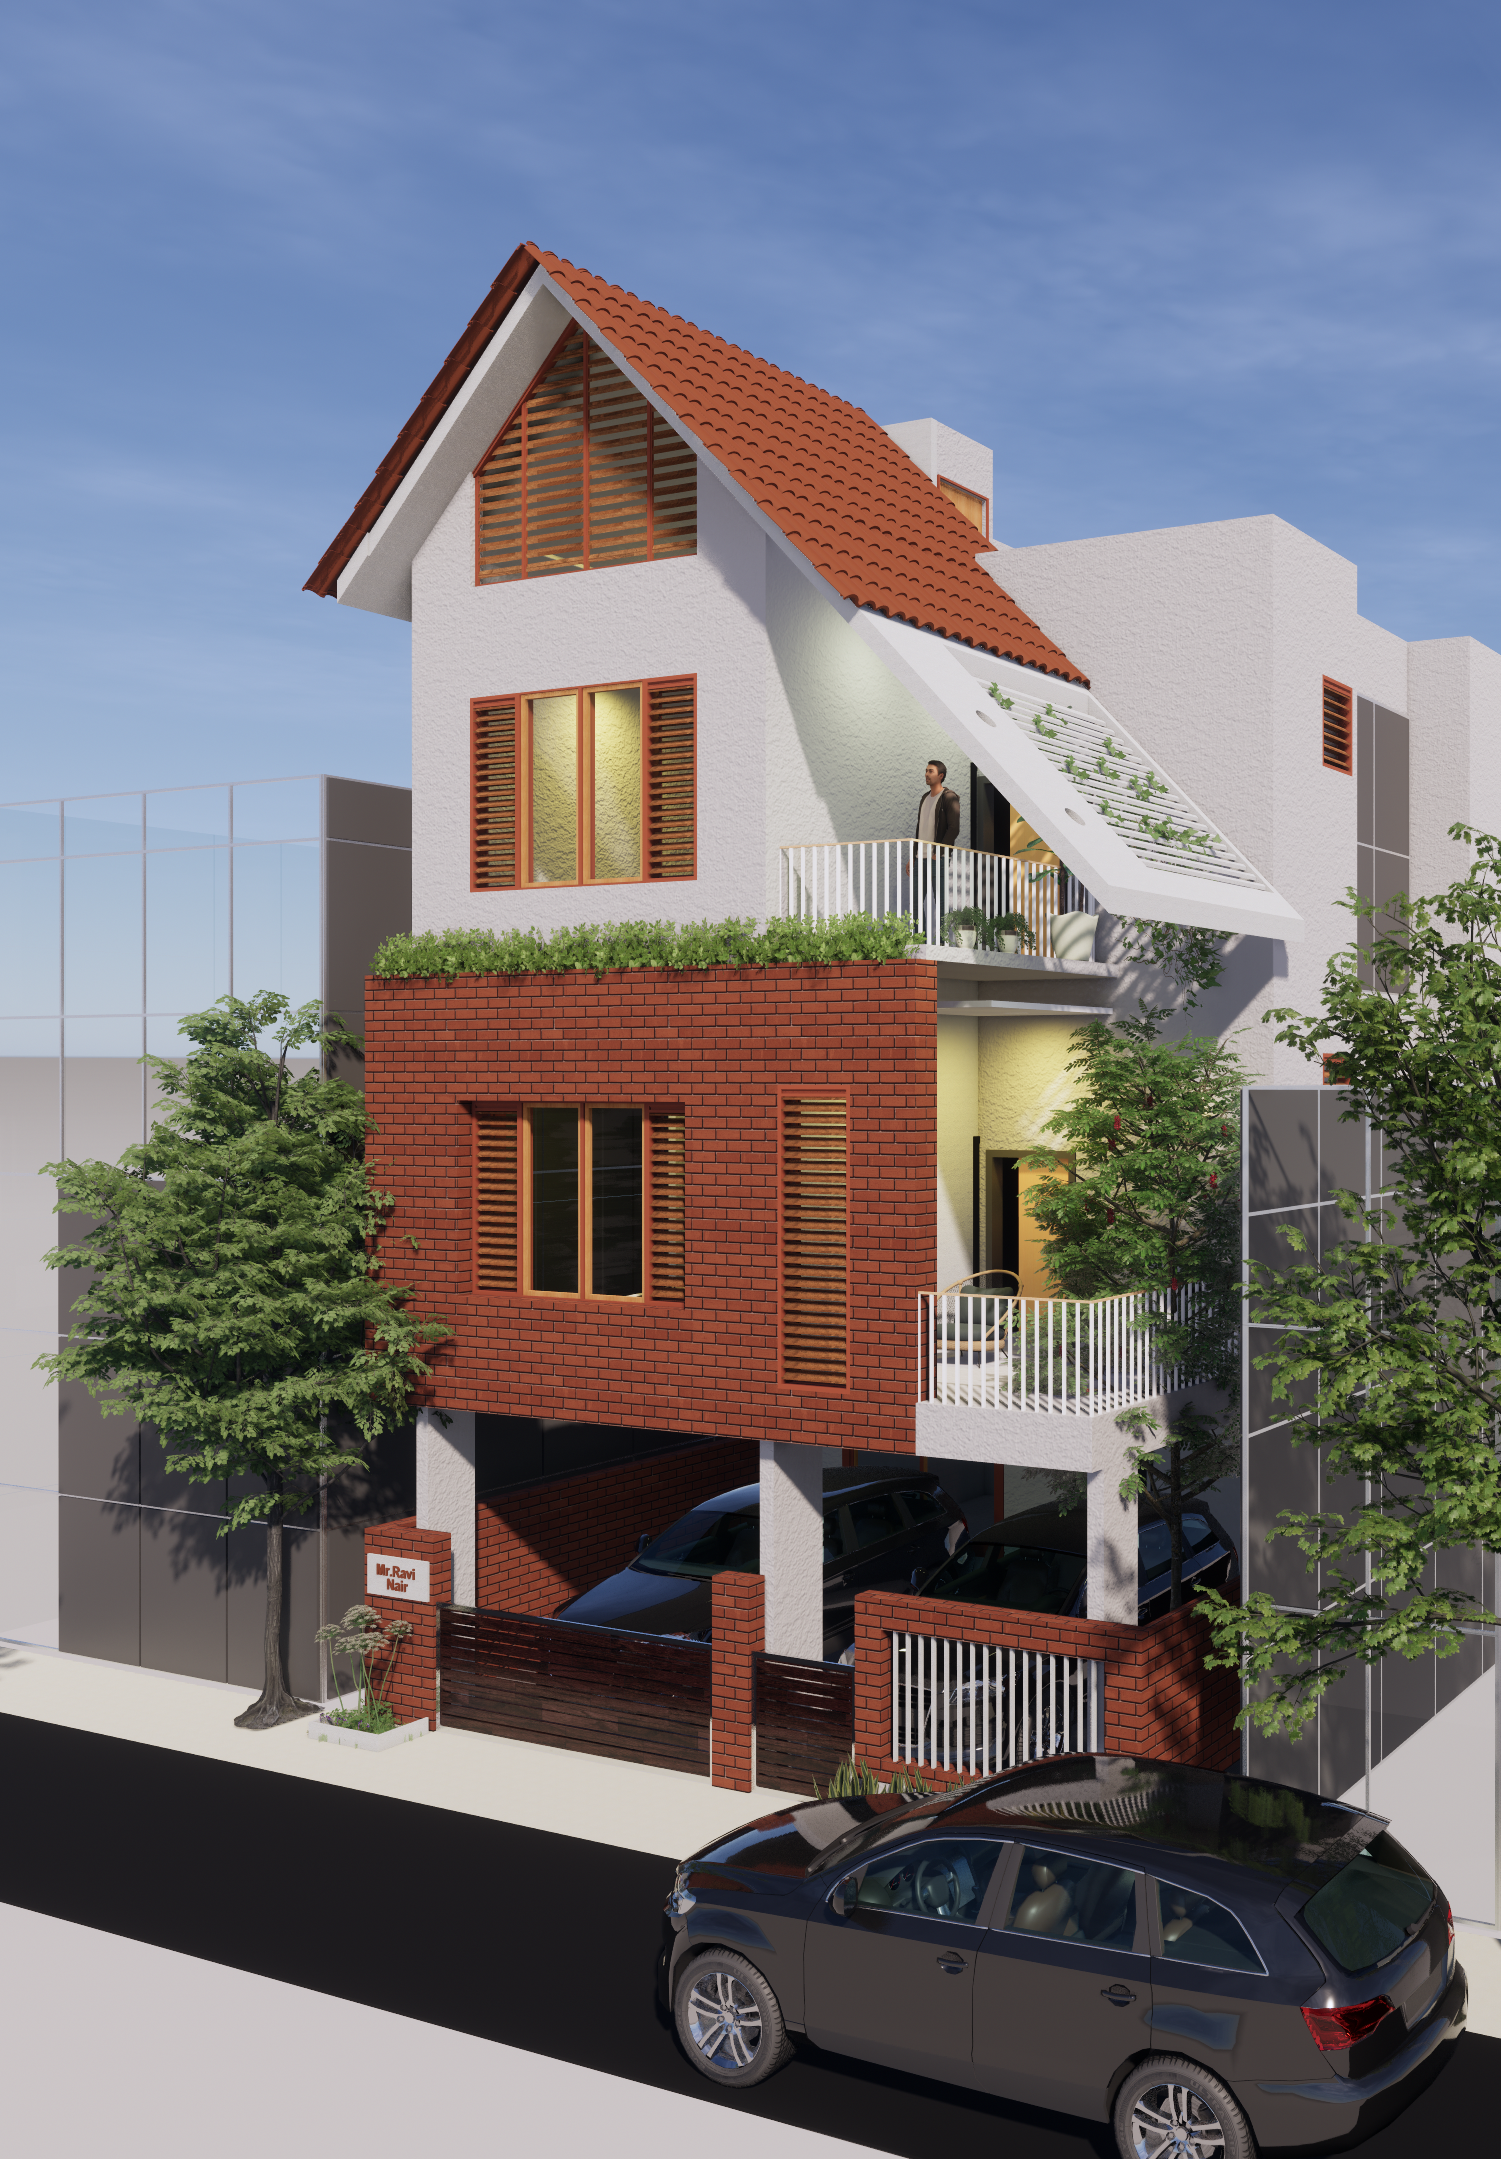
Construction / Monitoring Construction
Architect-Led Excellence from Blueprint to Bricks
At Prop Architect, our construction practice is entirely architect-driven, ensuring your vision is never lost in translation. We seamlessly integrate innovative design with engineering precision to craft timeless spaces of superior quality. Navigating Bangalore’s local regulations and approvals is effortless with our trusted team by your side. Focused on premium materials, modern technology and sustainable practices, we deliver bespoke spaces tailored to your lifestyle — completely on time and with absolute transparency.
Design-First Construction: An architect-driven approach where timeless design meets uncompromising structural quality.
Construction Packages
Architect-driven residential construction packages for independent houses, duplex homes and villas in Bangalore.
PROP ARCHITECT offers structured Standard, Premium and Luxury construction packages. Package rates are indicative and subject to final drawings, site conditions, specifications and written agreement.
Important Package Notes
- Package rates are applicable for Bangalore residential projects only.
- Package pricing is calculated on built-up area unless otherwise mentioned in the written proposal.
- Final rate may vary based on plot size, built-up area, soil condition, structural design, elevation design, number of floors, specifications and site accessibility.
- BESCOM, BWSSB and government charges are payable at actuals.
- Material brands may be replaced with equivalent brands depending on market availability and written approval.
- Final inclusions, exclusions, payment stages and timelines will be as per the signed construction agreement.
Contact Prop Architect
- GSTIN: 29APRPB5983K1Z3
- Email: info@proparchitect.com
- Phone: +91 9108141937
- Website: www.proparchitect.com
- Address: #156, Behind ITC Factory, Opp Goldfinch Hotel, Near Royal Lotus, Chikkajala, Tharabanahalli, Bengaluru, Karnataka
From Start to Finish
An Architect-driven process that takes your home/Any Project journey from first enquiry to site visit, design, material selection, execution tracking and final move-in.
WhatsApp/Call/Mail us
Share your basic requirement, plot details and project expectations with our team.
Meet Architect
Discuss your lifestyle, budget, design taste, timeline and construction goals.
Let’s Visit Site
Understand the plot, access, road, surroundings, sunlight, ventilation and site cond.
Requirements
Freeze the room needs, family priorities, Vaastu preferences and functional planning brief.
Book With Us
Confirm the scope, design fee, deliverables, timelines and onboarding process.
Design & Discussions
Develop layouts, elevations, 3D views and design options through structured discussions.
Material Selection
Select facade materials, finishes, fixtures and practical specifications for execution.
Freeze Layout & Design
Finalize the planning, elevation language, 3D direction and coordinated design intent.
Track Design & Execution
Monitor drawings, site coordination, execution quality and design compliance during work.
Move Into Your Home
Complete the journey with final review, handover support and a home ready for living.